
BEDS6
BATHS6 full 2 partial
SQUARE FEET5,309
MLS#4421551
STATUSActive
PROPERTY TYPEResidential - Single Family
SUBDIVISIONOld Foxcroft
Property Description
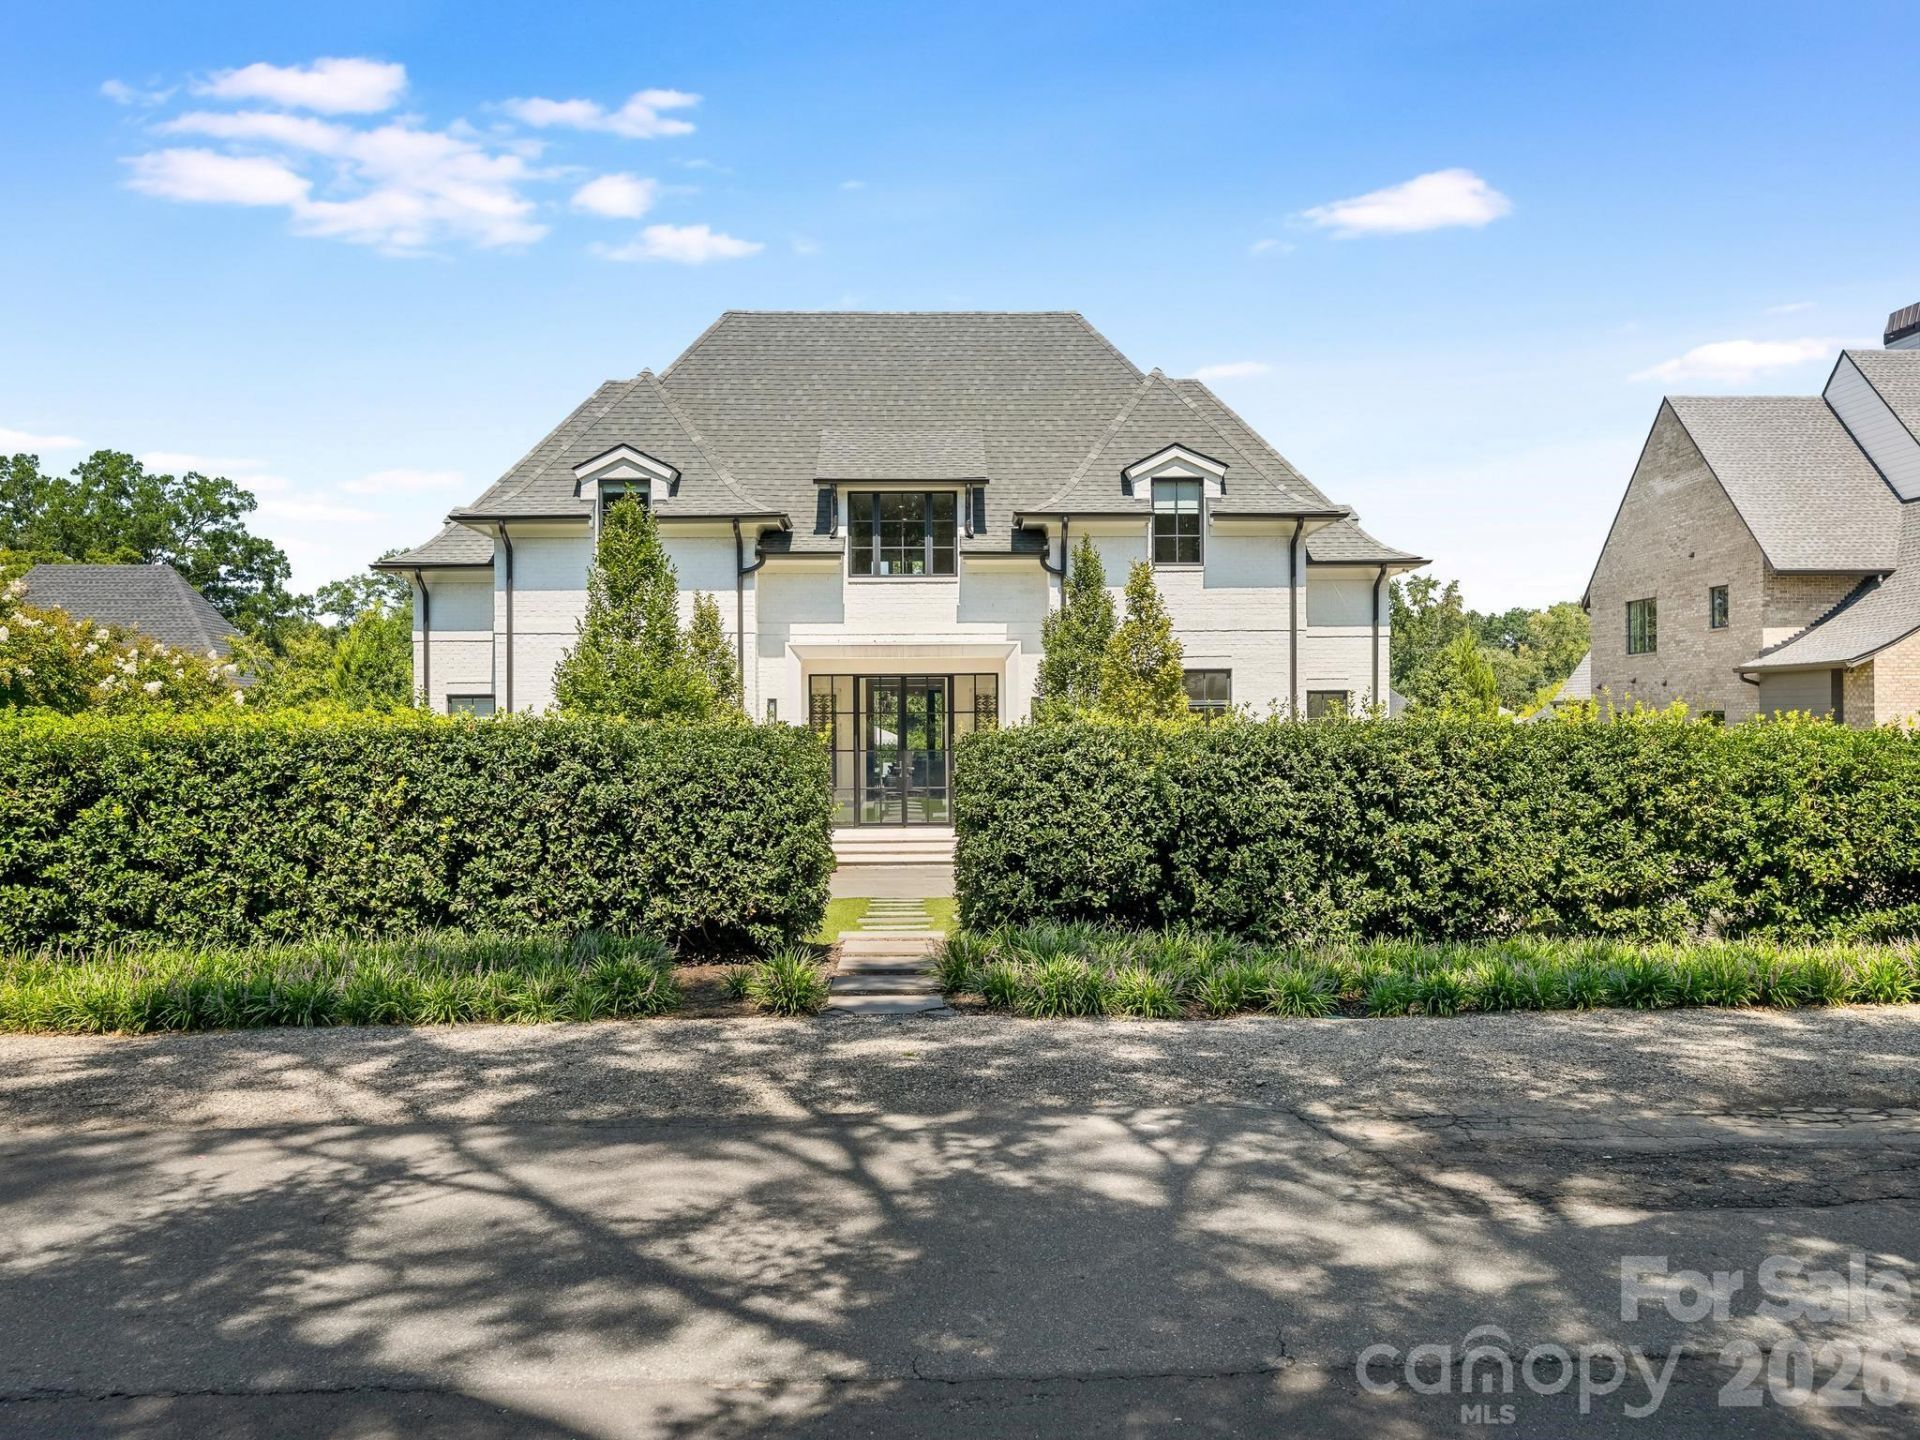
Prepare to be WOWed! This spectacular custom home is thoughtfully designed and flooded with natural light. Enter through the manicured turf courtyard into a dramatic gallery foyer with sweeping views through the home to the private outdoor oasis, flanked by a handsome study and inviting den. The light-filled kitchen and living spaces are the heart of the home, featuring a Sub-Zero refrigerator, 48 Wolf range, two Bosch dishwashers, drawer microwave, custom cabinetry and adjoining scullery. The scullery includes an additional 30 GE refrigerator/freezer, full-size under-counter Wolf oven, custom kickplate dog-bowl drawers, abundant storage and a dedicated home office. The main-level primary suite overlooks the property and features a dual-head zero-entry shower, custom three-level closet storage and full-size washer/dryer. Upstairs offers four ensuite bedrooms with walk-in closets, a spacious laundry room and bonus room. The detached two-car garage provides abundant storage plus a finished upper level with additional living space, Murphy bed and full bath, ideal for guests, office, fitness or retreat.Outdoor living is truly exceptional with a spectacular 20' x 50' saltwater pool, inset spa and dedicated 50' swim lane. The 545 sf covered living area features four integrated heaters, gas fireplace, ceiling fan, 36 built-in grill with commercial hood, outdoor refrigerator and pool bath. Gated grounds include extensive low-maintenance landscaping, a private grassy play/pet area and generous driveway space for recreation.Additional amenities include a whole-house generator and EV charger at the side entrance. A rare offering that seamlessly blends sophisticated design, exceptional functionality and resort-style living, this extraordinary residence truly has it all.
Property Features
Property Type: Residential - Single Family
Fenced: Yes
Garage: 2
Heating: Natural Gas
Lot Size: 0.50 Acres
Roof Type: Architectural Shingle
Year Built: 2022
Amenities
Entrance Foyer
Kitchen Island
Pantry
Walk-In Closet(s)
Hot Tub
Gas Grill
In-Ground Irrigation
Outdoor Kitchen
Feature Descriptions
Appliances: Bar Fridge, Dishwasher, Disposal, Double Oven, Gas Cooktop, Microwave
Days on Site: 4
Exterior: Brick Full
Foundation: Crawl Space
Hot Tub: Yes
Laundry: Laundry Room, Main Level, Multiple Locations, Upper Level
Parcel#: 181-133-18
Parking: Detached Garage
Sewer: Public Sewer
Swimming Pool: Yes
Swimming Pool: In Ground, Salt Water
Water: City
Local Schools
High School: Myers Park
Middle School: Alexander Graham
Elementary School: Selwyn
Listed By / Shown By
Listed By
Agency Name: COMPASS
Agency Contact: tracey.cook@compass.com
Shown By
Agency Title: Lake Norman Realty
Agency Phone: 704-450-1175

Estimate Your Payment
Estimated Payment
$ 30,035.36 per month $28,474.95 Principal & Interest $0.00 Property Tax (data not provided by mls) $1,560.42 Homeowner's Insurance
2422 Ferncliff Road | MLS# 4421551
This single family home located at 2422 Ferncliff Road, Charlotte, NC 28211 is currently listed for sale with an asking price of $5,350,000. This property was built in 2022 and has 6 bedrooms and 6 full and 2 partial baths with 5309 sq. ft. Ferncliff Road is located in the Old Foxcroft subdivision. Search Old Foxcroft real estate on www.lakenormanrealty.com today.