
MLS#4408739
STATUSActive
PROPERTY TYPECommercial - Medical
Property Description
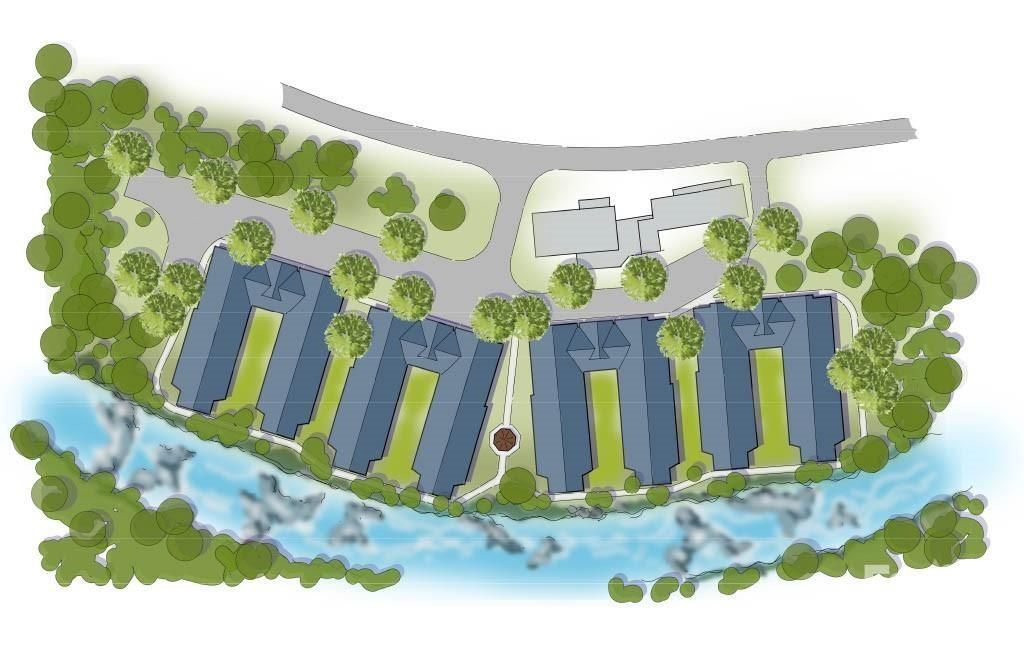
Established, fully renovated 17-bed senior living facility offering immediate operational potential with positive cash flow from day one. The property is fully staffed, currently serving private-pay residents, and Medicaid-ready. An approved expansion plan provides significant upside, with potential for up to 83 high-end units offering Independent Living, Assisted Living, and Memory Care options. The proposed expansion includes river views and boardwalk access, while the property itself is located outside the flood zone.Flexible acquisition and investment structures may include an outright purchase, partnership, or co-signing the development loan in exchange for equity. Seller financing is available, and 1031 exchange opportunities will be considered.Hickory's growing senior population, continued retiree influx, limited senior living supply, and access to two major hospitals create favorable conditions for long-term demand. The area's relative affordability further supports its appeal as a retirement destination.A unique opportunity to acquire an established, income-producing senior living operation with substantial expansion potential. Financials and additional development information are available to qualified buyers under NDA. Contact listing agent for additional details.
Property Features
Property Type: Commercial - Medical
Basement: Yes
Basement: Full, Walk-Out Access
Lot Size: 3.21 Acres
Year Built: 2011
Feature Descriptions
Accessibility Features: Bath Grab Bars, Ramp(s)-Main Level
Appliances: Microwave, Oven, Refrigerator
Building Features: Receptions Room
Days on Site: 59
Exterior: Brick Full, Vinyl
Flooring: Tile, Vinyl
Foundation: Basement
Lot: Cleared
Other Parking: 1-Car and 2-Car attached basement garages
Other Structures: Other - See Remarks
Parcel#: 370109171241
Parking: Basement, Attached Garage, Parking Lot, Parking Space(s)
Patio/Porch: Covered, Deck, Front Porch, Patio, Rear Porch
Units: 17
Listed By / Shown By
Listed By
Agency Name: Keller Williams Connected
Agency Contact: ola@dreamteamunited.com
Shown By
Agency Title: Lake Norman Realty
Agency Phone: 704-450-1175

2415 A,b & 2441 S Center Street | MLS# 4408739
This commercial property located at 2415 A,b & 2441 S Center Street, Hickory, NC 28602 is currently listed for sale with an asking price of $3,198,000. Search Hickory real estate on www.lakenormanrealty.com today.