
BEDS3
BATHS3 full
SQUARE FEET1,720
MLS#4420380
STATUSActive
PROPERTY TYPEResidential - Single Family
SUBDIVISIONAlarka Creek Properties
Property Description
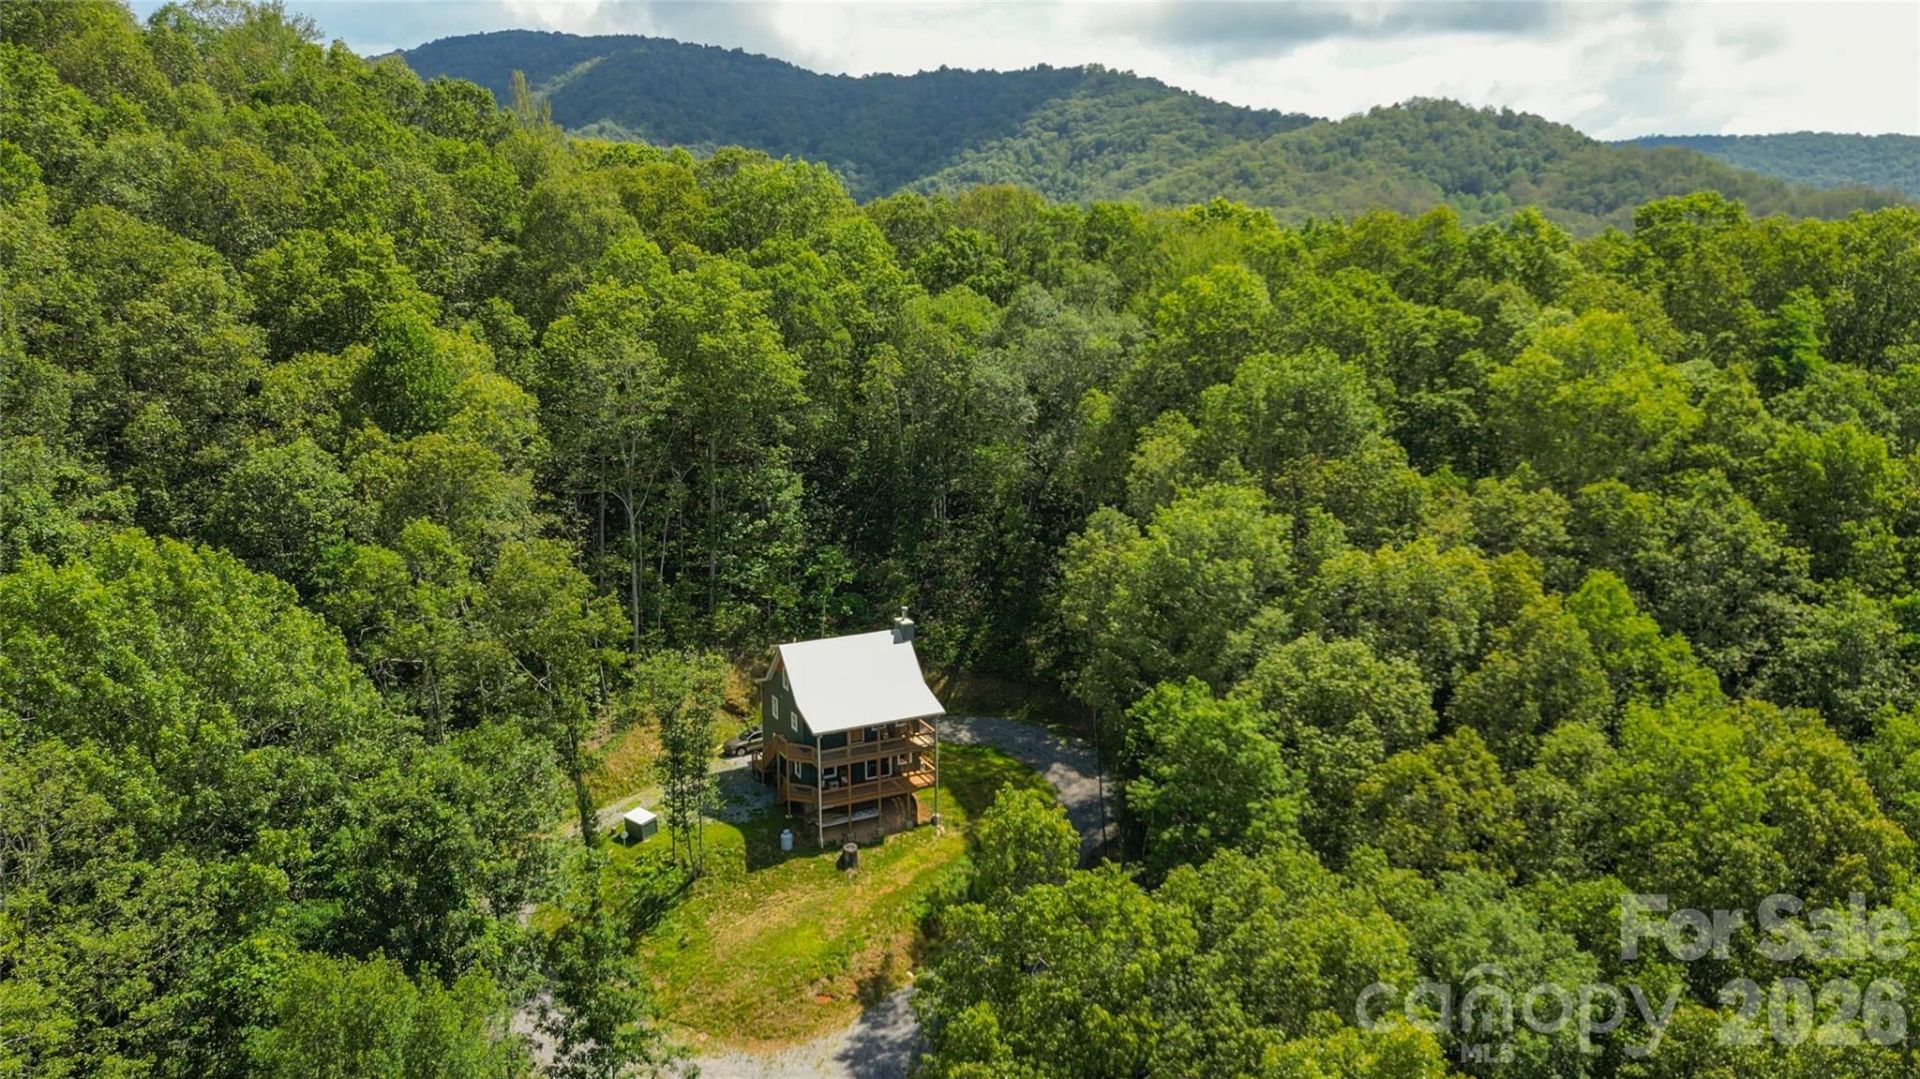
Imagine owning a stunning 5.71-acre property complete with breathtaking Southwest views, where your dream home awaits! This nearly new residence, built in 2023, offers the perfect solution to avoid the hassle and costs of construction. Nestled at an elevation of 3,500 feet, the wooded lot provides you with end-of-the-road privacy and refreshing summer temperatures. This exceptional two-and-a-half-level home boasts three spacious bedrooms, three modern bathrooms, soaring vaulted ceilings, and a cozy wood-burning fireplace. Enjoy entertaining in the game room or relaxing on any level of this spacious home. With four covered porches, there's no shortage of outdoor spaces to unwind or gather around the fire pit for memorable evenings. The expansive property allows for future growth and adventure, and most of the furniture is included at this attractive price! The versatile layout makes it ideal for transforming the first level into a mother-in-law suite or separate living area. Plus, you'll be just a short 20-minute drive from Bryson City, offering you the perfect blend of seclusion and accessibility. Don't miss this incredible opportunity! More land is available for purchase at an attractive price. Call for details!
Property Features
Property Type: Residential - Single Family
Heating: Ductless
Lot Size: 5.71 Acres
Roof Type: Metal
Year Built: 2023
Amenities
Open Floorplan
Fire Pit
Feature Descriptions
Accessibility Features: Two or More Access Exits
Appliances: Dishwasher, Dryer, Filtration System, Gas Range, Microwave, Propane Water Heater, Refrigerator, Washer, Washer/Dryer, Water Softener
Community Features: Gated
Days on Site: 7
Exterior: Hardboard Siding
Fireplace: Wood Burning
Flooring: Vinyl
Foundation: Crawl Space
HOA Fee: $650/ Annually
Laundry: Laundry Room
Lot: Cleared, Hilly, Level, Private, Sloped, Wooded, Views
Other Equipment: Fuel Tank - Leased
Parcel#: 6681-00-07-2411
Parking: Driveway
Patio/Porch: Covered, Front Porch, Porch, Rear Porch
Sewer: Septic Installed
Special View Info: Long Range, Mountain(s), Year Round
Utilities: Electricity Connected, Propane
Water: Well
Local Schools
High School: Swain
Middle School: Swain
Elementary School: West Swain
Listed By / Shown By
Listed By
Agency Name: Yellow Rose Real Estate LLC
Agency Contact: megan@yellowroserealty.com
Shown By
Agency Title: Lake Norman Realty
Agency Phone: 704-450-1175

Estimate Your Payment
Estimated Payment
$ 3,362.84 per month $3,188.13 Principal & Interest $0.00 Property Tax (data not provided by mls) $174.71 Homeowner's Insurance
241 Golden Hawk Drive , Unit 85 | MLS# 4420380
This single family home located at 241 Golden Hawk Drive , Unit 85, Bryson City, NC 28713 is currently listed for sale with an asking price of $599,000. This property was built in 2023 and has 3 bedrooms and 3 full baths with 1720 sq. ft. Golden Hawk Drive , Unit 85 is located in the Alarka Creek Properties subdivision. Search Alarka Creek Properties real estate on www.lakenormanrealty.com today.