
BEDS4
BATHS2 full 1 partial
MLS#1227044
STATUSActive
PROPERTY TYPEResidential - Single Family
SUBDIVISIONThe Brann
Property Description
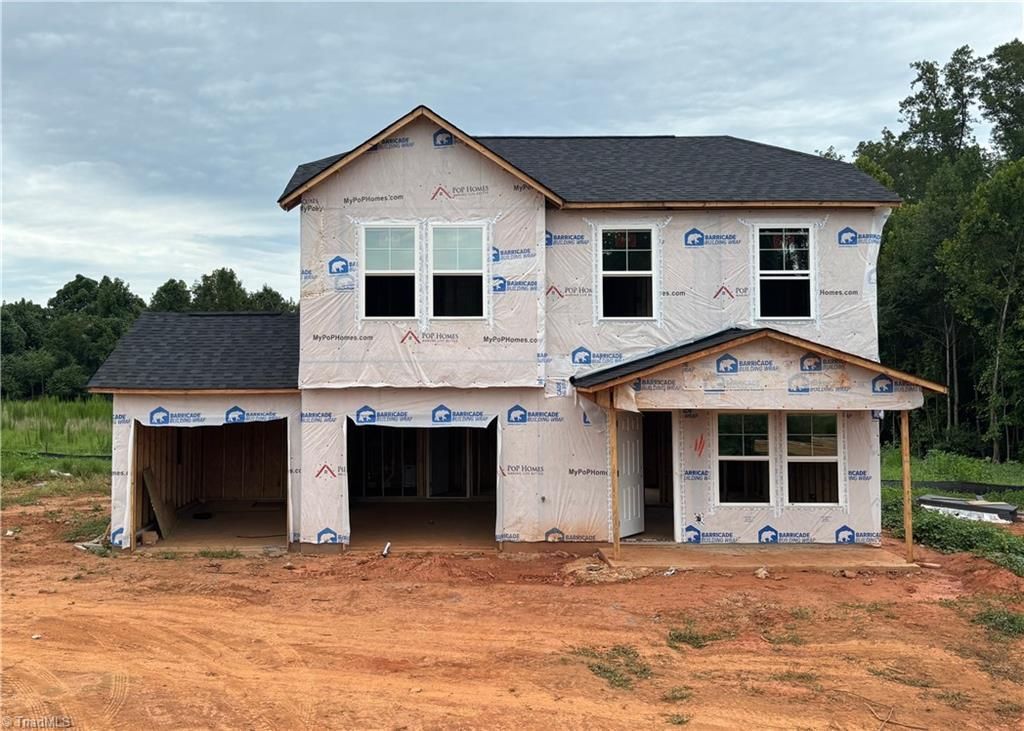
Discover the perfect blend of style and functionality in this thoughtfully designed new construction home! Offering 4 bedrooms and 2.5 bathrooms, this spacious floor plan is ideal for modern living. The inviting family room flows seamlessly into the eat-in kitchen, featuring granite countertops, stainless steel appliances, and a pantry closet. A convenient laundry room and mudroom on the main level add everyday practicality. Upstairs, the private primary suite boasts vaulted ceilings, a spacious bath with double vanities, and a relaxing retreat from the day. Enjoy your morning coffee on the covered front porch or unwind on the back patio overlooking your outdoor space. Quality craftsmanship and stylish finishes make this home one you won't want to miss!No tax value assigned on land/house. 10" utility easement on road frontage. (08/14 in mechanical rough in stage.)
Property Features
Property Type: Residential - Single Family
Cooling: Central Air
Fuel Type: Electric
Garage: 2 car attached
Garage: Attached Garage
Heating: Forced Air, Electric
Home Style: Traditional
Lot Size: 0.73 Acres
Stories: 2.0
Year Built: 2026
Feature Descriptions
Appliance: Microwave, Dishwasher, Free-Standing Range, Cooktop, Electric Water Heater
Attic: Pulldown Stairs
Days on Site: 87
Exterior: Vinyl Siding
Flooring: Carpet, Vinyl
Foundation: Slab
Interior: Ceiling Fan(s), Pantry, Vaulted Ceiling(s)
Lot: Cleared
Lot Dimensions: 0.73 acre(s)
Sewer: Septic Tank
Total Rooms: 9
Water: Well
Water Heater: Electric
Listed By / Shown By
Listed By
Agency Name: Keller Williams Central
Agency Contact: Keller Williams Central 336-227-4433
Shown By
Agency Title: Lake Norman Realty
Agency Phone: 704-450-1175

Estimate Your Payment
Estimated Payment
$ 1,672.98 per month $1,586.07 Principal & Interest $0.00 Property Tax (data not provided by mls) $86.92 Homeowner's Insurance
241 Brann Road | MLS# 1227044
This single family home located at 241 Brann Road, Browns Summit, NC 27214 is currently listed for sale with an asking price of $297,997. This property was built in 2026 and has 4 bedrooms and 2 full and 1 partial baths. Brann Road is located in the The Brann subdivision. Search The Brann real estate on www.lakenormanrealty.com today.