
BEDS4
BATHS2 full 1 partial
MLS#1229136
STATUSActive
PROPERTY TYPEResidential - Single Family
SUBDIVISIONBoulding Branch Estates
Property Description
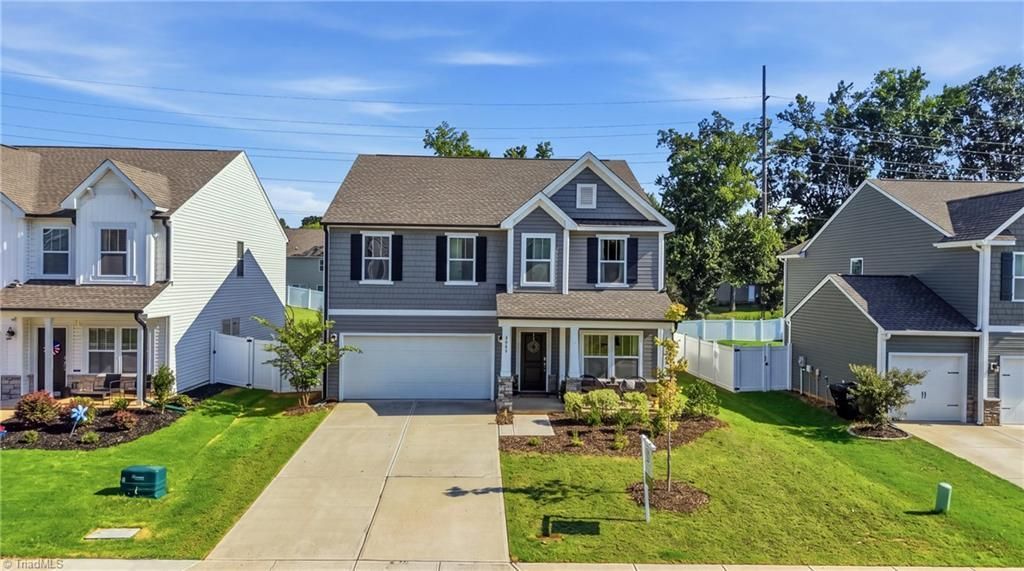
Welcome to this move-in ready four-bedroom, two-and-a-half-bath home offering a functional layout and quality finishes throughout. The kitchen opens seamlessly into the living space while maintaining its own defined presence, anchored by an oversized island with abundant counter and cabinet space and flowing into a separate dining room. LVP flooring extends throughout the main level, complemented by a dedicated home office and a two-car garage.Upstairs, the primary suite is a true retreat, featuring a spacious en-suite with double vanity, separate tub and shower, and a generous walk-in closet ??? one of several well-sized closets found throughout the home. Three additional bedrooms share a full bath, and a versatile loft space completes the upper level.Tucked away on a quiet cul-de-sac, this home offers a flat, fenced backyard and a charming front porch, rounding out the perfect blend of comfort and curb appeal.
Property Features
Property Type: Residential - Single Family
Cooling: Central Air
Fenced: Yes
Fuel Type: Natural Gas
Garage: 2 car attached
Garage: Attached Garage
Heating: Forced Air, Natural Gas
Lot Size: 0.20 Acres
Stories: 2.0
Year Built: 2023
Feature Descriptions
Appliance: Microwave, Dishwasher, Disposal, Free-Standing Range, Electric Water Heater
Days on Site: 43
Exterior: Stone, Vinyl Siding
Flooring: Vinyl
Foundation: Slab
HOA: Yes
HOA Fee: 300
Interior: Dead Bolt(s), Soaking Tub, Kitchen Island, Pantry, Separate Shower
Lot Dimensions: 0.20 acre(s)
Sewer: Public Sewer
Total Rooms: 9
Water: Public
Water Heater: Electric
Listed By / Shown By
Listed By
Agency Name: DeLille HOME
Agency Contact: cyoungisoldit@gmail.com
Shown By
Agency Title: Lake Norman Realty
Agency Phone: 704-450-1175

Estimate Your Payment
Estimated Payment
$ 2,391.60 per month $2,267.35 Principal & Interest $0.00 Property Tax (data not provided by mls) $124.25 Homeowner's Insurance
2404 Dukes Hollow Court | MLS# 1229136
This single family home located at 2404 Dukes Hollow Court, High Point, NC 27265 is currently listed for sale with an asking price of $426,000. This property was built in 2023 and has 4 bedrooms and 2 full and 1 partial baths. Dukes Hollow Court is located in the Boulding Branch Estates subdivision. Search Boulding Branch Estates real estate on www.lakenormanrealty.com today.