
BEDS4
BATHS2 full
SQUARE FEET2,444
MLS#4434481
STATUSComing Soon
PROPERTY TYPEResidential - Single Family
SUBDIVISIONBrittany Downs
Property Description
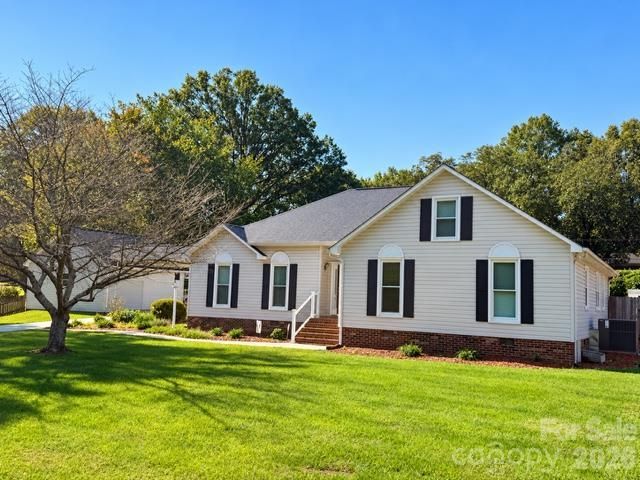
Welcome to 2403 Berkshire Drive! This well-maintained 4-bedroom, 2-bath home is situated on a spacious double lot and offers an impressive combination of indoor comfort and outdoor living. Interior features include beautiful hardwood floors, a stone fireplace, and ceramic tile flooring in the kitchen and bathrooms. The oversized flex space features a newly installed mini-split heating and cooling system, providing endless possibilities for additional living or recreational space. Step outside to enjoy the beautiful in-ground saltwater swimming pool, covered patio, and spacious fenced backyard, perfect for entertaining or relaxing. Additional highlights include a detached two-car garage connected to the home by a covered breezeway and a newly installed whole-house generator for added convenience and peace of mind. With its generous lot size, versatile floor plan, and exceptional outdoor amenities, this property is a must-see. Schedule your showing today! Professional photos coming October 30th
Property Features
Property Type: Residential - Single Family
Fenced: Yes
Garage: 2
Heating: Ductless, Natural Gas
Home Style: Traditional
Lot Size: 0.79 Acres
Roof Type: Architectural Shingle
Year Built: 1989
Feature Descriptions
Appliances: Dishwasher, Electric Range, Exhaust Fan, Microwave
Exterior: Vinyl
Fireplace: Gas Log, Living Room
Flooring: Carpet, Laminate, Tile
Foundation: Crawl Space
HOA Fee: $50/ Annually
Laundry: Laundry Closet
Other Equipment: Generator
Other Structures: Other - See Remarks
Parcel#: 065E365
Parking: Detached Garage, Garage Shop
Patio/Porch: Covered, Front Porch, Patio
Sewer: Public Sewer
Swimming Pool: Yes
Swimming Pool: Fenced, In Ground, Salt Water
Utilities: Cable Connected
Water: City
Local Schools
High School: Unspecified
Middle School: Unspecified
Elementary School: Unspecified
Listed By / Shown By
Listed By
Agency Name: Lantern Realty & Development LLC
Agency Contact: yateryates@yahoo.com
Shown By
Agency Title: Lake Norman Realty
Agency Phone: 704-450-1175

Estimate Your Payment
Estimated Payment
$ 2,975.47 per month $2,820.88 Principal & Interest $0.00 Property Tax (data not provided by mls) $154.58 Homeowner's Insurance
2403 Berkshire Drive | MLS# 4434481
This single family home located at 2403 Berkshire Drive , Salisbury, NC 28146 is currently listed for sale with an asking price of $530,000. This property was built in 1989 and has 4 bedrooms and 2 full baths with 2444 sq. ft. Berkshire Drive is located in the Brittany Downs subdivision. Search Brittany Downs real estate on www.lakenormanrealty.com today.