
BEDS1
BATHS1 full 1 partial
SQUARE FEET759
MLS#4399147
STATUSActive
PROPERTY TYPEResidential - Condominium
SUBDIVISIONDilworth South
Property Description
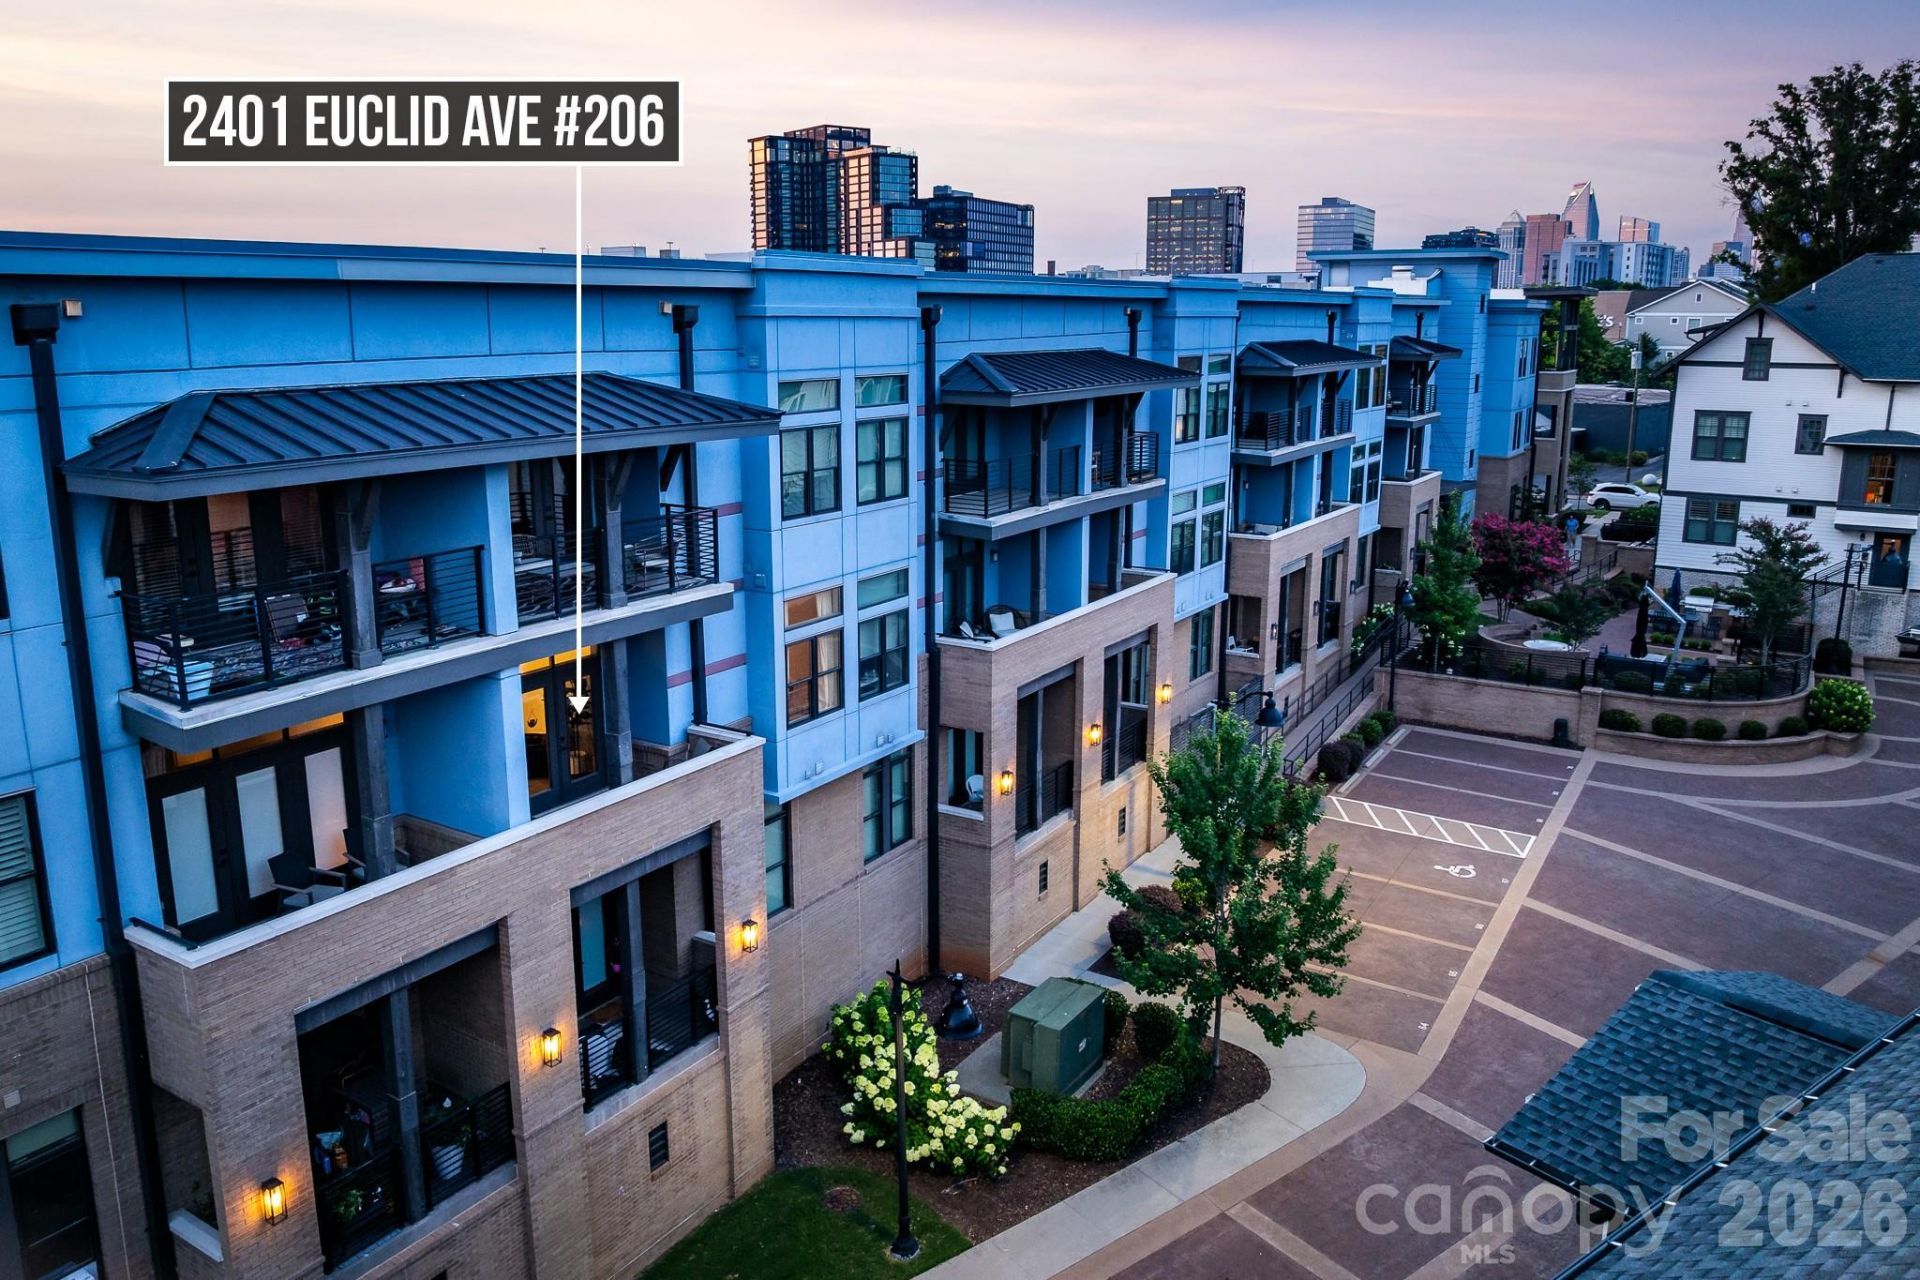
Indulge in an elevated urban lifestyle with this pristine, single-bedroom residence, perfectly positioned in the heart of coveted SouthEnd. This striking 2020 condominium delivers a flawless blend of style and substance, greeted by pristine hardwood floors and an abundance of natural light. An open-concept floor plan opens into a culinary space anchored by striking quartz surfaces and premium stainless steel appliances. The primary suite serves as a private, serene retreat, complete with a generous walk-in closet and a beautifully appointed, spa-inspired ensuite shower. Designed for seamless living, the residence includes a guest powder room, elevator access, a state-of-the-art fitness center, and a premier assigned space in the gated parking garage. Enjoy unparalleled connectivity located just moments from the New Bern light rail station, plus the very best of Charlotte's dining, retail, Charlotte Rail Trail and Uptown right at your doorstep.
Property Features
Property Type: Residential - Condominium
Garage: 1
Heating: Heat Pump
Home Style: Contemporary
Year Built: 2020
Amenities
Kitchen Island
Open Floorplan
Storage
Walk-In Closet(s)
Feature Descriptions
Appliances: Dishwasher, Disposal, Electric Water Heater, Gas Cooktop, Gas Oven, Microwave
Community Features: Elevator, Fitness Center, Picnic Area
Days on Site: 8
Exterior: Brick Partial, Fiber Cement
Flooring: Carpet, Wood
Foundation: Slab
HOA Fee: $464/ Monthly
Laundry: Laundry Closet, Main Level
Other Parking: Deeded parking spot in gated garage #54
Parcel#: 121-076-72
Parking: Assigned, On Street, Parking Garage
Pets Allowed: Yes
Sewer: Public Sewer
Utilities: Electricity Connected, Natural Gas
Water: City
Local Schools
High School: Unspecified
Middle School: Unspecified
Elementary School: Unspecified
Listed By / Shown By
Listed By
Agency Name: Dickens Mitchener & Associates Inc
Agency Contact: JGoode@dmahomes.com
Shown By
Agency Title: Lake Norman Realty
Agency Phone: 704-450-1175

Estimate Your Payment
Estimated Payment
$ 2,211.39 per month $2,096.50 Principal & Interest $0.00 Property Tax (data not provided by mls) $114.89 Homeowner's Insurance
2401 Euclid Avenue , Unit 206 | MLS# 4399147
This condo located at 2401 Euclid Avenue , Unit 206, Charlotte, NC 28203 is currently listed for sale with an asking price of $393,900. This property was built in 2020 and has 1 bedrooms and 1 full and 1 partial baths with 759 sq. ft. Euclid Avenue , Unit 206 is located in the Dilworth South subdivision. Search Dilworth South real estate on www.lakenormanrealty.com today.