
BEDS5
BATHS3 full 1 partial
SQUARE FEET4,016
MLS#4442773
STATUSActive
PROPERTY TYPEResidential - Single Family
SUBDIVISIONBarrington
Property Description
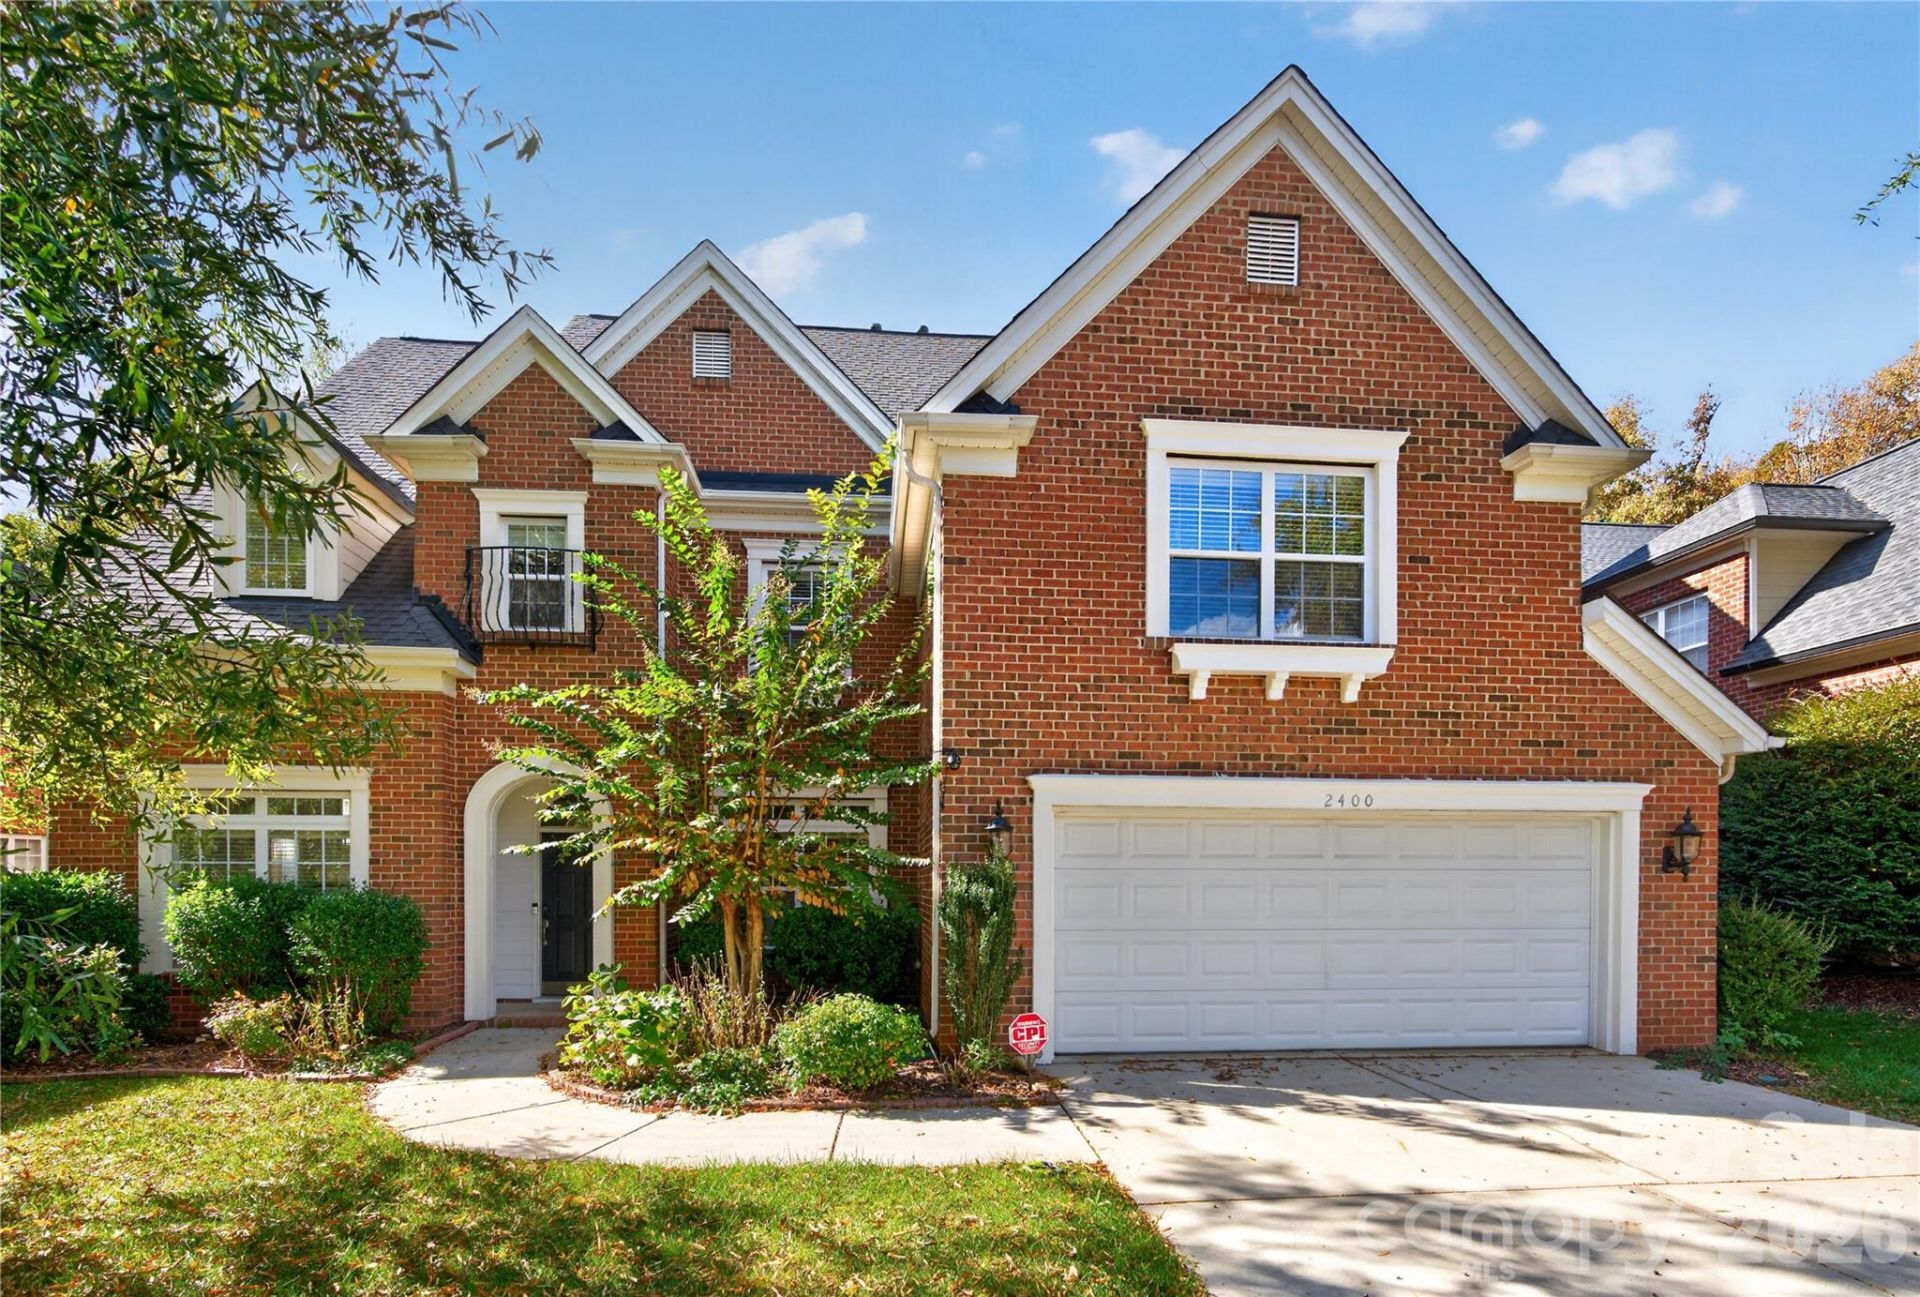
Morning coffee in the sunroom, dinner on the back patio, or movie night in the third-floor bonus room. This five-bedroom, full-brick home in Waxhaw's Barrington community has room for all three.Hand-scraped hickory hardwoods run throughout the main level, where a two-story great room opens to an island kitchen with granite countertops, painted cabinetry, a gas cooktop, a convection oven, and a new dishwasher. The sunroom opens directly onto the patio, making it easy to take a meal outdoors. A separate dining room offers space to host, and a main-level flex room gives you a dedicated spot for a home office.The primary suite, three additional bedrooms, and laundry room share the second floor. The third floor pairs a fifth bedroom and full bath with a bonus room more than 30 feet long, giving overnight guests a floor of their own or leaving plenty of space for games and movies. Recent improvements include new carpet on both upper floors, fresh paint in most rooms, updates to three bathrooms, and one new AC unit.
Property Features
Property Type: Residential - Single Family
Garage: 2 car attached
Heating: Natural Gas
Lot Size: 0.24 Acres
Year Built: 2006
Feature Descriptions
Appliances: Microwave, Convection Oven, Dishwasher, Gas Cooktop
Exterior: Brick Full
Foundation: Slab
HOA Fee: $300/ Quarterly
Laundry: Upper Level, Laundry Room
Parcel#: 06-186-180
Parking: Driveway, Attached Garage, Parking Garage
Sewer: County Sewer
Water: County Water
Local Schools
High School: Marvin Ridge
Middle School: Marvin Ridge
Elementary School: Sandy Ridge
Listed By / Shown By
Listed By
Agency Name: Red Bricks Realty LLC
Agency Contact: realtor.srikant@gmail.com
Shown By
Agency Title: Lake Norman Realty
Agency Phone: 704-450-1175

Estimate Your Payment
Estimated Payment
$ 4,597.94 per month $4,359.06 Principal & Interest $0.00 Property Tax (data not provided by mls) $238.88 Homeowner's Insurance
2400 River Oaks Drive | MLS# 4442773
This single family home located at 2400 River Oaks Drive , Waxhaw, NC 28173 is currently listed for sale with an asking price of $819,000. This property was built in 2006 and has 5 bedrooms and 3 full and 1 partial baths with 4016 sq. ft. River Oaks Drive is located in the Barrington subdivision. Search Barrington real estate on www.lakenormanrealty.com today.