
BEDS3
BATHS2 full
MLS#1239012
STATUSActive
PROPERTY TYPEResidential - Single Family
SUBDIVISIONBrandywine Townhomes
Property Description
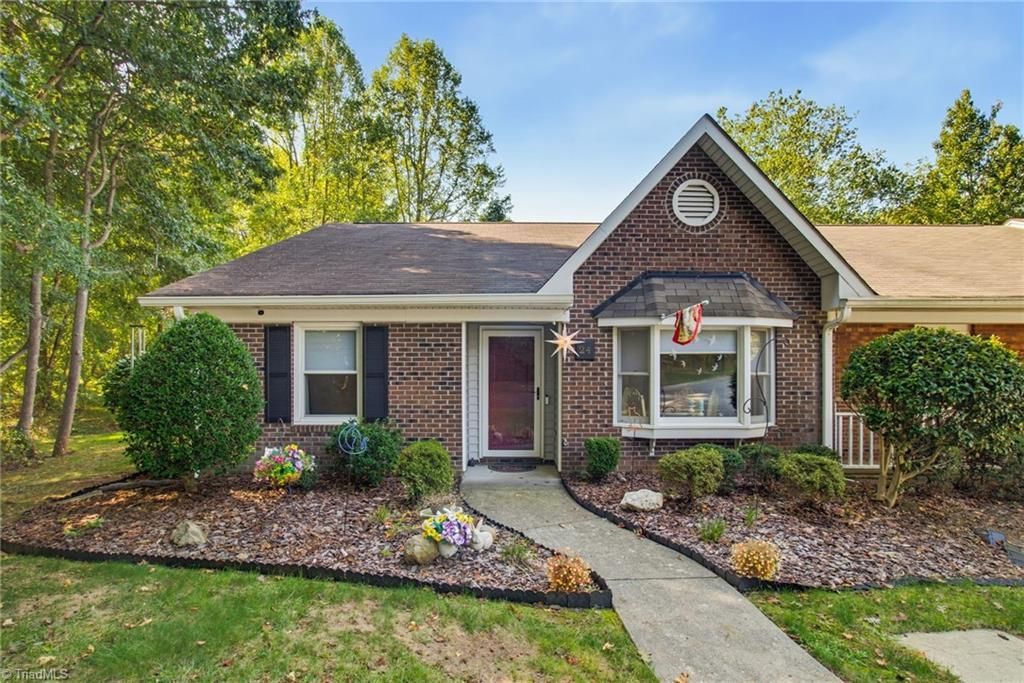
Easy one-level living in Brandywine! This end-unit townhome features an open floor plan that feels inviting, with a vaulted living room ceiling, cozy gas-log fireplace, and laminate wood flooring throughout. The remodeled kitchen features solid-surface countertops, stainless steel appliances, and a stylish tile backsplash.With three bedrooms and two full baths, thereâ??s room to make this home your own. The third bedroom has been converted into an open office area, making it ideal for working from home, a hobby space, or a quiet place to focus. The sunroom provides a light-filled setting perfect for growing plants, reading or relaxing and opens to a private patio overlooking a serene wooded setting. Enjoy a low-maintenance lifestyle with community amenities that include a pool and clubhouse. Shopping, dining, parks, and major commuter routes are just minutes away, making everyday errands and getting around Greensboro easy.
Property Features
Property Type: Residential - Single Family
Cooling: Central Air
Fireplaces: 1
Fuel Type: Electric, Natural Gas
Heating: Heat Pump, Electric, Natural Gas
Lot Size: 0
Stories: 1.0
Year Built: 1992
Feature Descriptions
Appliance: Microwave, Dishwasher, Disposal, Free-Standing Range, Gas Water Heater
Days on Site: 11
Exterior: Brick, Vinyl Siding
Fireplace: Gas Log, Living Room
Flooring: Laminate
Foundation: Slab
HOA: Yes
HOA Fee: 267
Interior: Ceiling Fan(s), Solid Surface Counter, Vaulted Ceiling(s)
Lot Dimensions: 0.04
Sewer: Public Sewer
Swimming Pool: Yes
Total Rooms: 7
Water: Public
Water Heater: Gas
Listed By / Shown By
Listed By
Agency Name: Howard Hanna Allen Tate Oak Ridge Commons
Shown By
Agency Title: Lake Norman Realty
Agency Phone: 704-450-1175

Estimate Your Payment
Estimated Payment
$ 1,290.68 per month $1,223.62 Principal & Interest $0.00 Property Tax (data not provided by mls) $67.05 Homeowner's Insurance
24 Collwood Court | MLS# 1239012
This single family home located at 24 Collwood Court , Greensboro, NC 27409 is currently listed for sale with an asking price of $229,900. This property was built in 1992 and has 3 bedrooms and 2 full baths. Collwood Court is located in the Brandywine Townhomes subdivision. Search Brandywine Townhomes real estate on www.lakenormanrealty.com today.