
BEDS4
BATHS3 full
SQUARE FEET4,066
MLS#4443127
STATUSActive
PROPERTY TYPEResidential - Single Family
SUBDIVISIONWillow Farms
Property Description
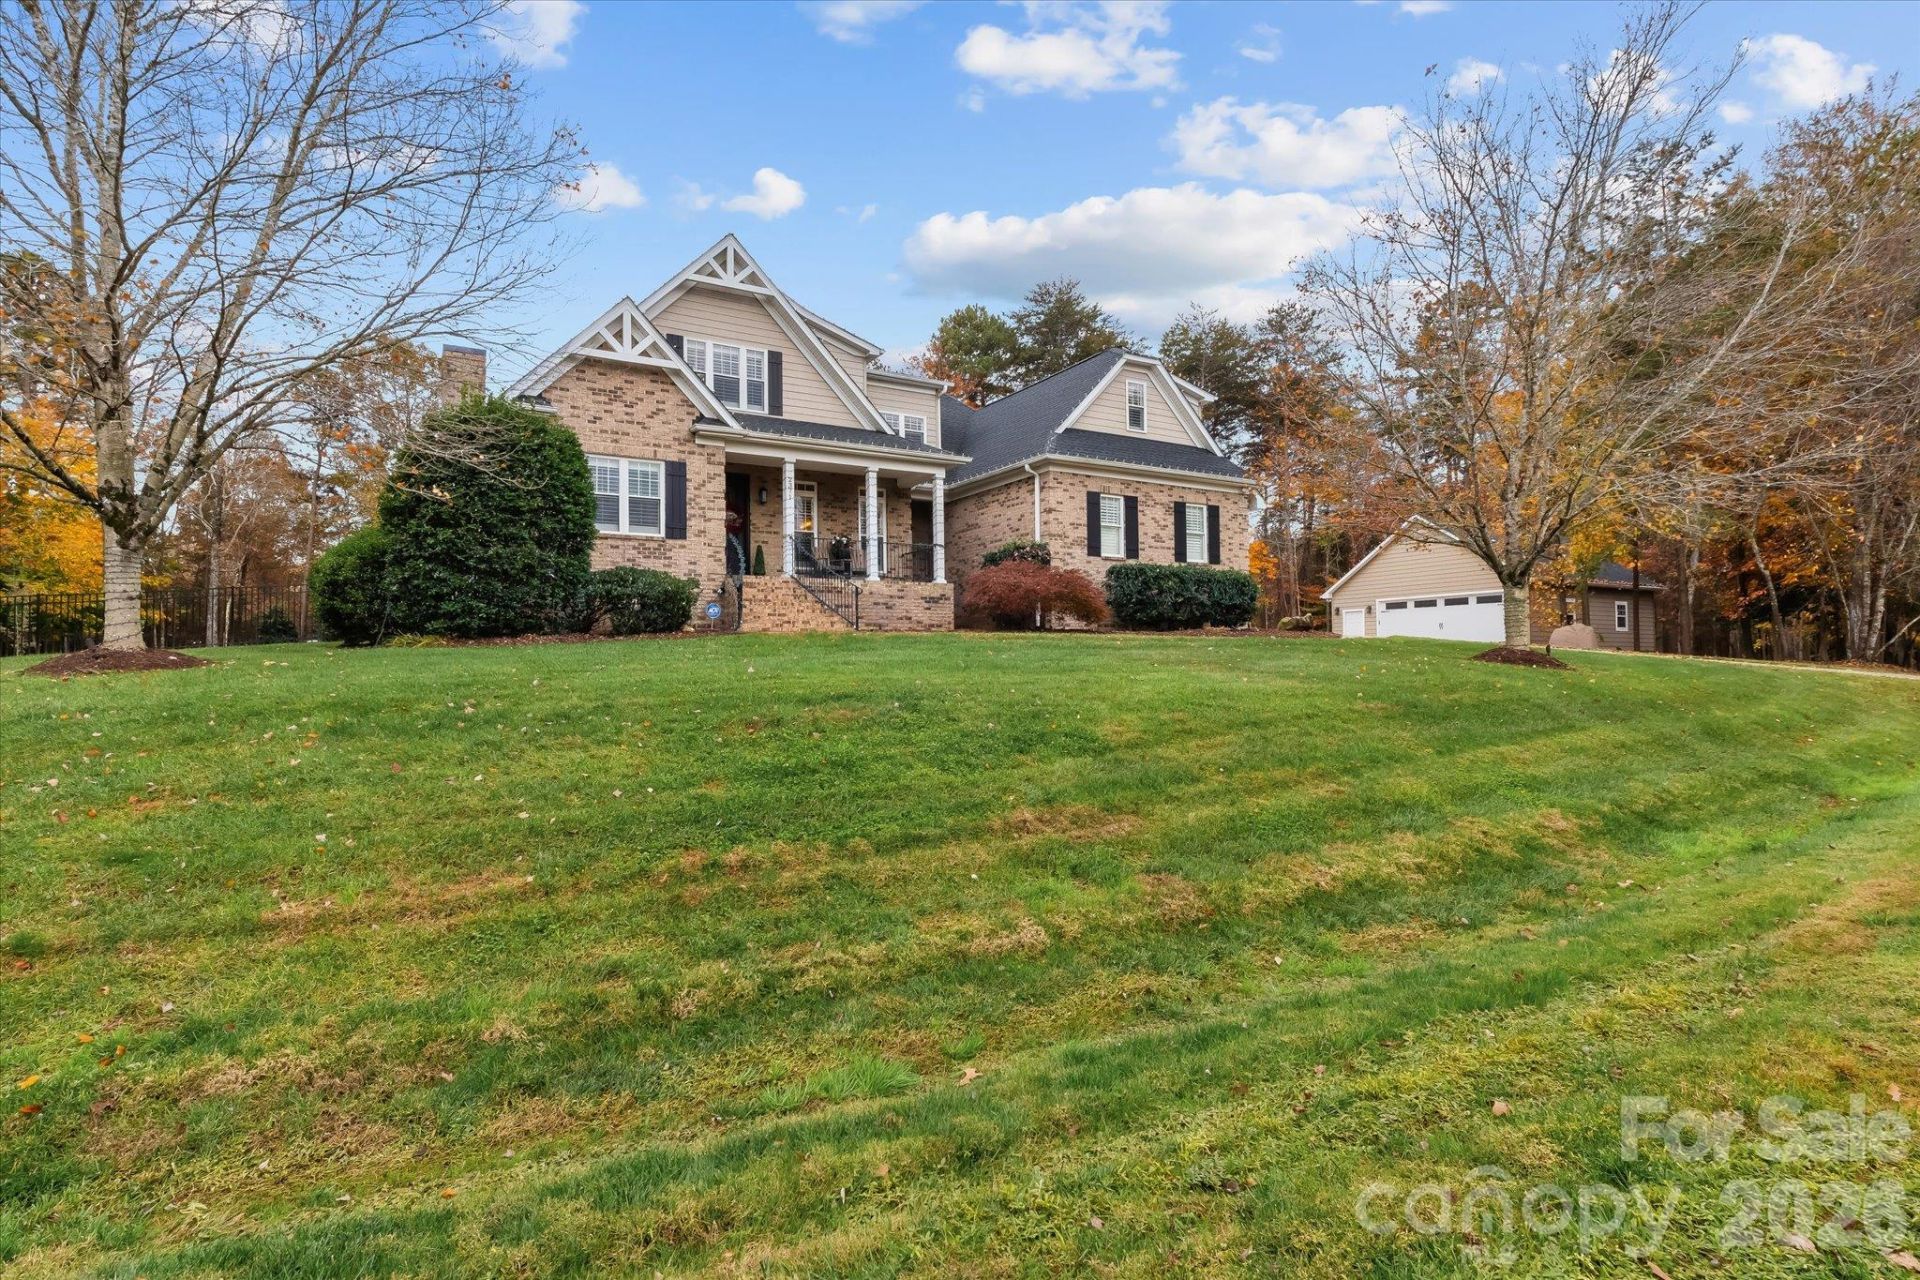
Beautifully updated since 2023, this exceptional home sits on 1.48 acres and offers the perfect blend of comfort, style, and functionality. Enjoy a year-round sunroom with motorized shades and dedicated heating and cooling, Trex deck, remote-controlled awning, and private hot tub.Garage space is a standout feature, with an attached three-car garage PLUS an oversized 28' x 32' detached two-car garage with attic storage and extended driveway.Inside, discover plantation shutters, elegant iron stair spindles, and an updated kitchen featuring quartz countertops, refinished cabinetry, new backsplash, and all-new appliances. The redesigned primary bath boasts a soaking tub, separate shower, and granite countertops. The updated guest bath features a walk-in shower.Additional upgrades include fresh paint, new carpet, updated lighting, gas logs, tankless water heater, water and air filtration, and updated irrigation.A rare combination of acreage, extensive updates, and exceptional garage space!
Property Features
Property Type: Residential - Single Family
Fenced: Yes
Garage: 5 car attached
Heating: Heat Pump
Lot Size: 1.48 Acres
Roof Type: Architectural Shingle
Year Built: 2006
Feature Descriptions
Appliances: Dishwasher, Disposal, Filtration System, Gas Cooktop, Microwave, Propane Water Heater, Tankless Water Heater, Wall Oven
Exterior: Brick Partial, Vinyl
Fireplace: Living Room
Flooring: Carpet, Tile, Wood
Foundation: Crawl Space
HOA Fee: $700/ Annually
Laundry: Main Level
Lot: Cul-De-Sac, Private
Other Parking: Attached garage: 843 sq ftDetached garage: 911 sq ft
Parcel#: 85004
Parking: Attached Garage, Detached Garage
Sewer: Septic Installed
Water: Well
Local Schools
High School: North Lincoln
Middle School: North Lincoln
Elementary School: Rock Springs
Listed By / Shown By
Listed By
Agency Name: Staylakenorman LLC
Agency Contact: joey@staylakenorman.com
Shown By
Agency Title: Lake Norman Realty
Agency Phone: 704-450-1175

Estimate Your Payment
Estimated Payment
$ 6,708.83 per month $6,360.29 Principal & Interest $0.00 Property Tax (data not provided by mls) $348.54 Homeowner's Insurance
2371 Stoneview Court | MLS# 4443127
This single family home located at 2371 Stoneview Court, Denver, NC 28037 is currently listed for sale with an asking price of $1,195,000. This property was built in 2006 and has 4 bedrooms and 3 full baths with 4066 sq. ft. Stoneview Court is located in the Willow Farms subdivision. Search Willow Farms real estate on www.lakenormanrealty.com today.