
BEDS3
BATHS3 full 1 partial
MLS#1235338
STATUSActive
PROPERTY TYPEResidential - Single Family
SUBDIVISIONClemmons Cove
Property Description
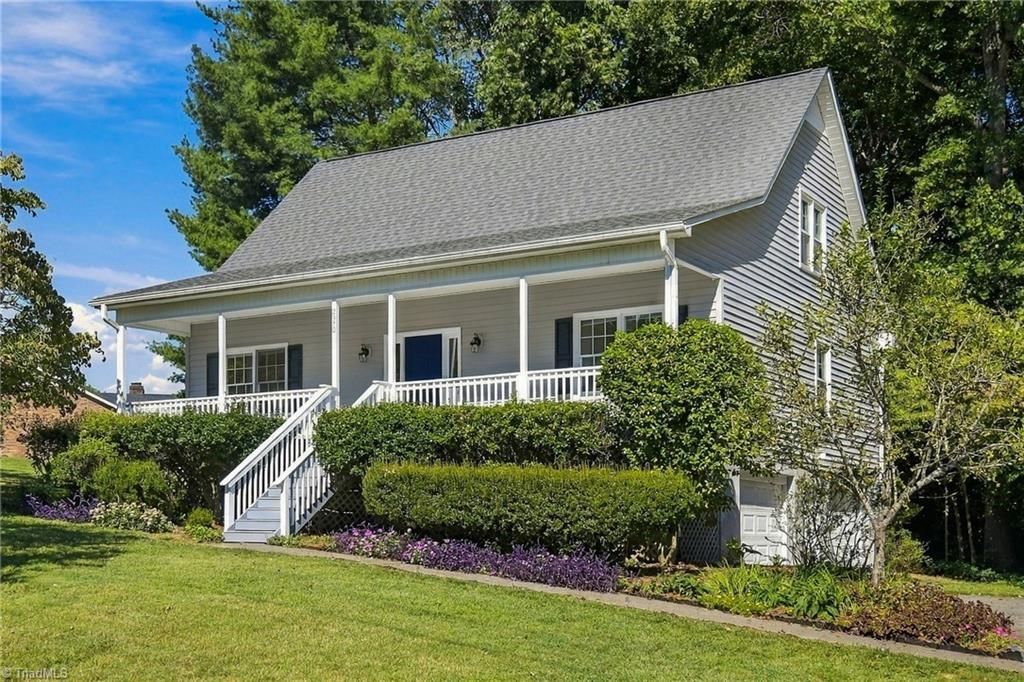
Welcome home to this beautifully maintained 3 bedroom, 3.5 bath home offering comfort, functionally and inviting living spaces. The appealing primary suite is conveniently located on main level, creating easy one-level lifestyle. The bright eat-in kitchen provides a comfortable space for casual meals, while the separate dining room is perfect for gatherings and entertaining. Freshly painted throughout, the home feels cleans, bright and move-in ready. The finished basement offers valuable additional living space-ideal for a recreational room, home office, gym or guest retreat. Step outside to a nice deck overlooking a semi private, wooded backyard providing a peaceful setting for morning coffee, afternoon relaxation or evening entertaining. With it's versatile floorplan, fresh updates and wonderful indoor-outdoor living, this home is ready to welcome it's next owners.
Property Features
Property Type: Residential - Single Family
Cooling: Heat Pump, Zoned
Fireplaces: 1
Fuel Type: Electric
Garage: 2
Garage: Basement Garage
Heating: Heat Pump, Zoned, Electric
Lot Size: 0.47 Acres
Stories: 1.5
Year Built: 1996
Feature Descriptions
Appliance: Microwave, Dishwasher, Disposal, Free-Standing Range, Electric Water Heater
Attic: Access Only, Eave Storage
Days on Site: 1
Exterior: Vinyl Siding
Fireplace: Gas Log, Living Room
Flooring: Carpet, Tile, Vinyl
Interior: Ceiling Fan(s), Dead Bolt(s), Pantry, Separate Shower, Solid Surface Counter, Vaulted Ceiling(s)
Lot Dimensions: 0.47 acre(s)
Sewer: Public Sewer
Total Rooms: 9
Water: Public
Water Heater: Electric
Listed By / Shown By
Listed By
Agency Name: Leonard Ryden Burr Real Estate
Shown By
Agency Title: Lake Norman Realty
Agency Phone: 704-450-1175

Estimate Your Payment
Estimated Payment
$ 2,015.46 per month $1,910.75 Principal & Interest $0.00 Property Tax (data not provided by mls) $104.71 Homeowner's Insurance
2370 Oakton Drive | MLS# 1235338
This single family home located at 2370 Oakton Drive , Clemmons, NC 27012 is currently listed for sale with an asking price of $359,000. This property was built in 1996 and has 3 bedrooms and 3 full and 1 partial baths. Oakton Drive is located in the Clemmons Cove subdivision. Search Clemmons Cove real estate on www.lakenormanrealty.com today.