
BEDS4
BATHS3 full
SQUARE FEET2,818
MLS#4441789
STATUSActive
PROPERTY TYPEResidential - Single Family
Property Description
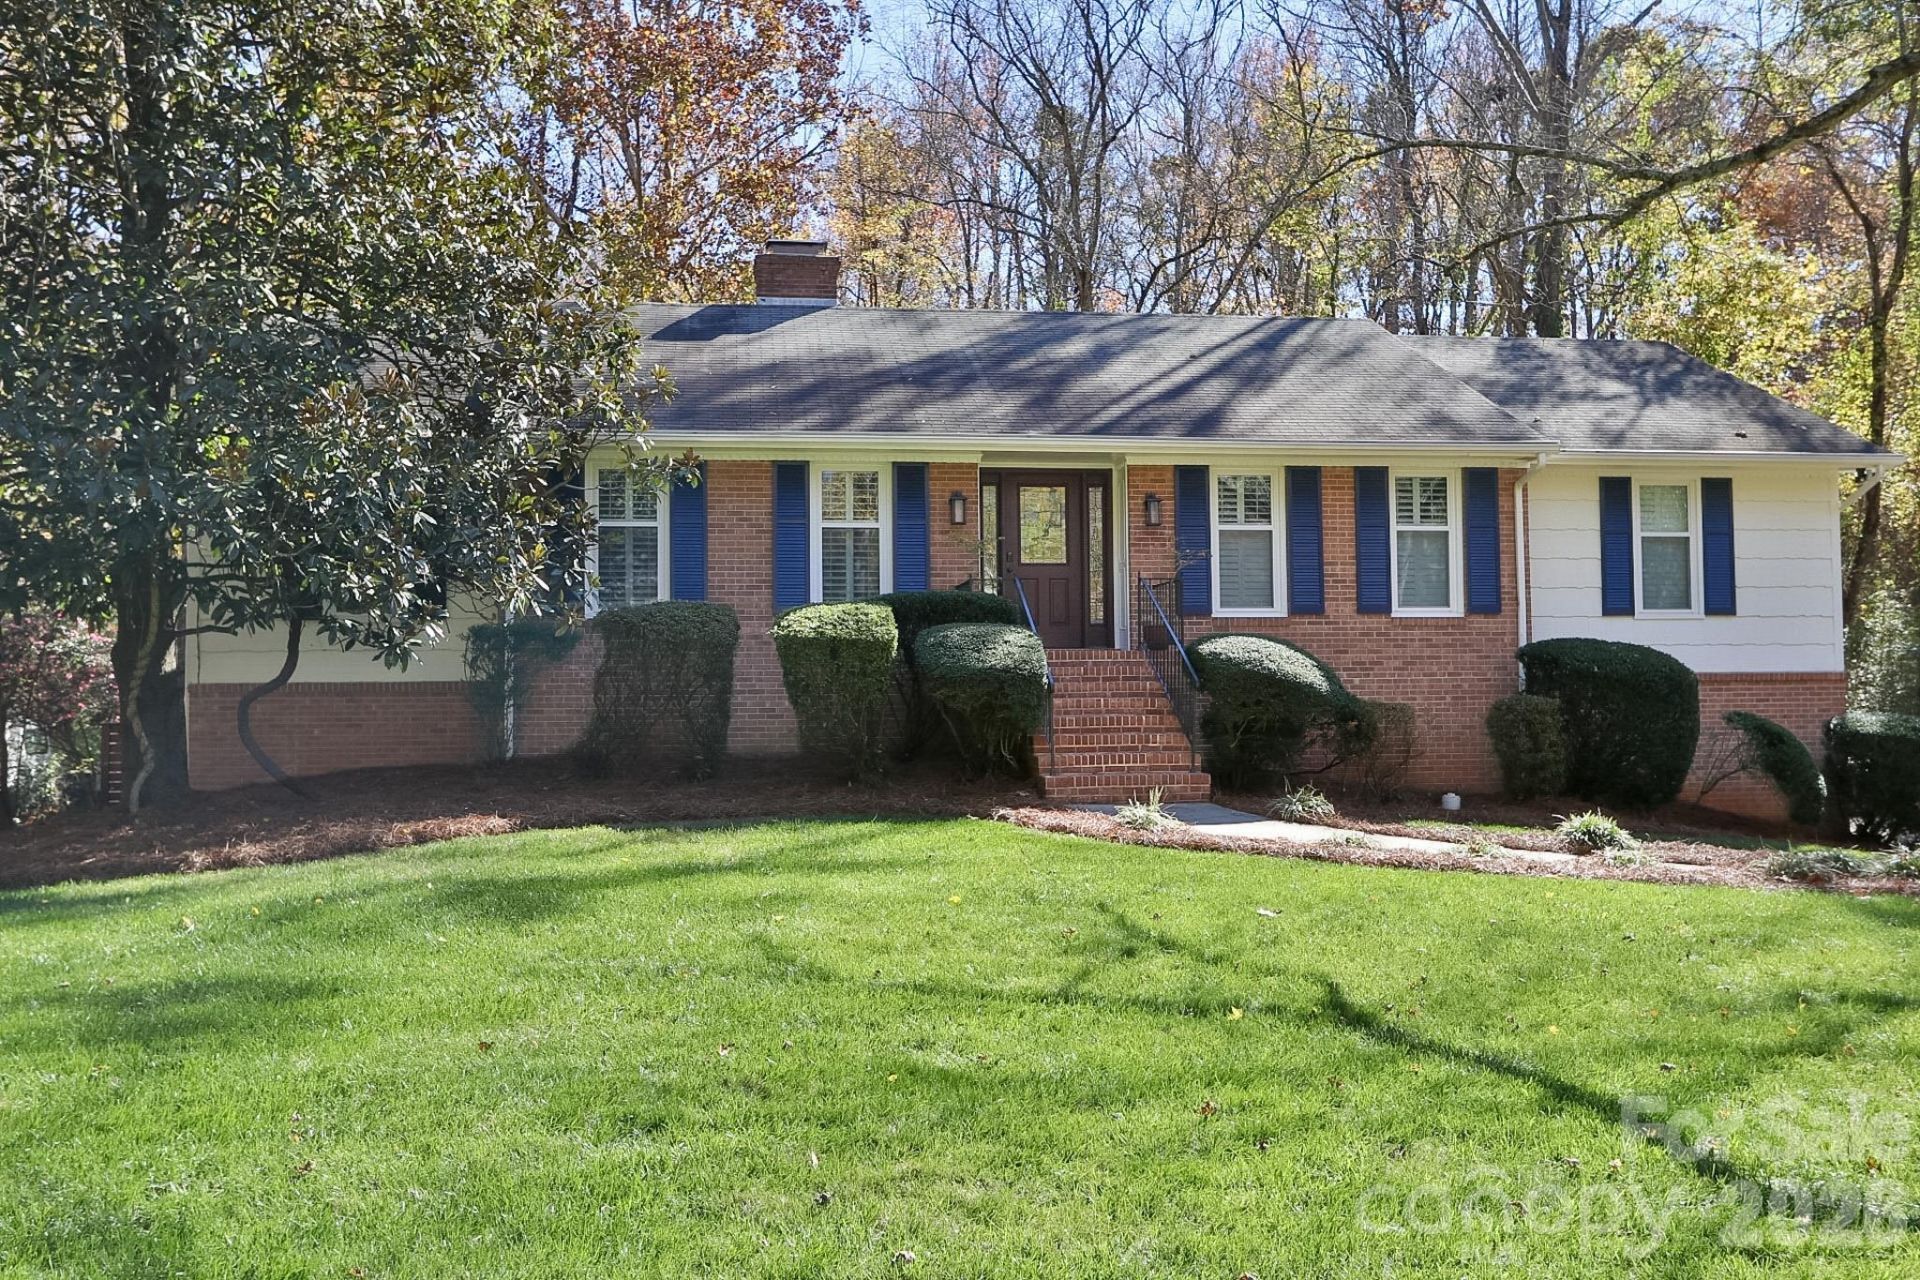
A MUST SEE ? Beautifully maintained 4BR/3BA ranch home w/partially finished basement, updated interior, and beautifully landscaped Japanese-inspired backyard overlooking a peaceful creek! The main level features a spacious den w/cozy brick fireplace, charming built-in features, a large kitchen w/stainless steel appliances, and primary suite w/walk-in shower. Additional bathrooms have also been updated. The partially finished basement offers a recreation room w/second brick fireplace and walk out to backyard. Enjoy outdoor living on the cedar-accented screened deck off the kitchen or open deck accessible from the living room. The beautifully landscaped backyard creates a peaceful retreat, complete w/a 5-person hot tub! The spacious garage features FlexTile flooring and an electric car charging unit. With versatile living spaces, thoughtful updates, and inviting outdoor areas, this home offers comfort, functionality, and charm. **home NOT in flood plain**Schedule your showing today!
Property Features
Property Type: Residential - Single Family
Basement: Yes
Basement: Partially Finished
Fenced: Yes
Garage: 2
Heating: Forced Air
Home Style: Ranch
Lot Size: 0.44 Acres
Roof Type: Composition
Stories: 1.0
Year Built: 1978
Amenities
Attic Stairs Fixed
Built-in Features
Hot Tub
Feature Descriptions
Appliances: Dishwasher, Microwave, Refrigerator
Days on Site: 1
Exterior: Brick Partial, Wood
Fireplace: Den, Recreation Room
Flooring: Carpet, Laminate, Tile, Wood
Foundation: Basement
Hot Tub: Yes
Laundry: In Basement
Lot: Creek Front, Sloped
Parcel#: 6805-74-8847
Parking: Basement, Driveway
Patio/Porch: Deck, Patio, Porch, Screened
Sewer: Public Sewer
Water: Public
Local Schools
High School: Unspecified
Middle School: Unspecified
Elementary School: Unspecified
Listed By / Shown By
Listed By
Agency Name: NorthGroup Real Estate LLC
Agency Contact: jeff@anchor41realty.com
Shown By
Agency Title: Lake Norman Realty
Agency Phone: 704-450-1175

Estimate Your Payment
Estimated Payment
$ 2,778.97 per month $2,634.60 Principal & Interest $0.00 Property Tax (data not provided by mls) $144.38 Homeowner's Insurance
237 Staffordshire Road | MLS# 4441789
This single family home located at 237 Staffordshire Road, Winston Salem, NC 27104 is currently listed for sale with an asking price of $495,000. This property was built in 1978 and has 4 bedrooms and 3 full baths with 2818 sq. ft. Search Winston Salem real estate on www.lakenormanrealty.com today.