
BEDS3
BATHS2 full 1 partial
SQUARE FEET3,877
MLS#4425998
STATUSActive
PROPERTY TYPEResidential - Single Family
Property Description
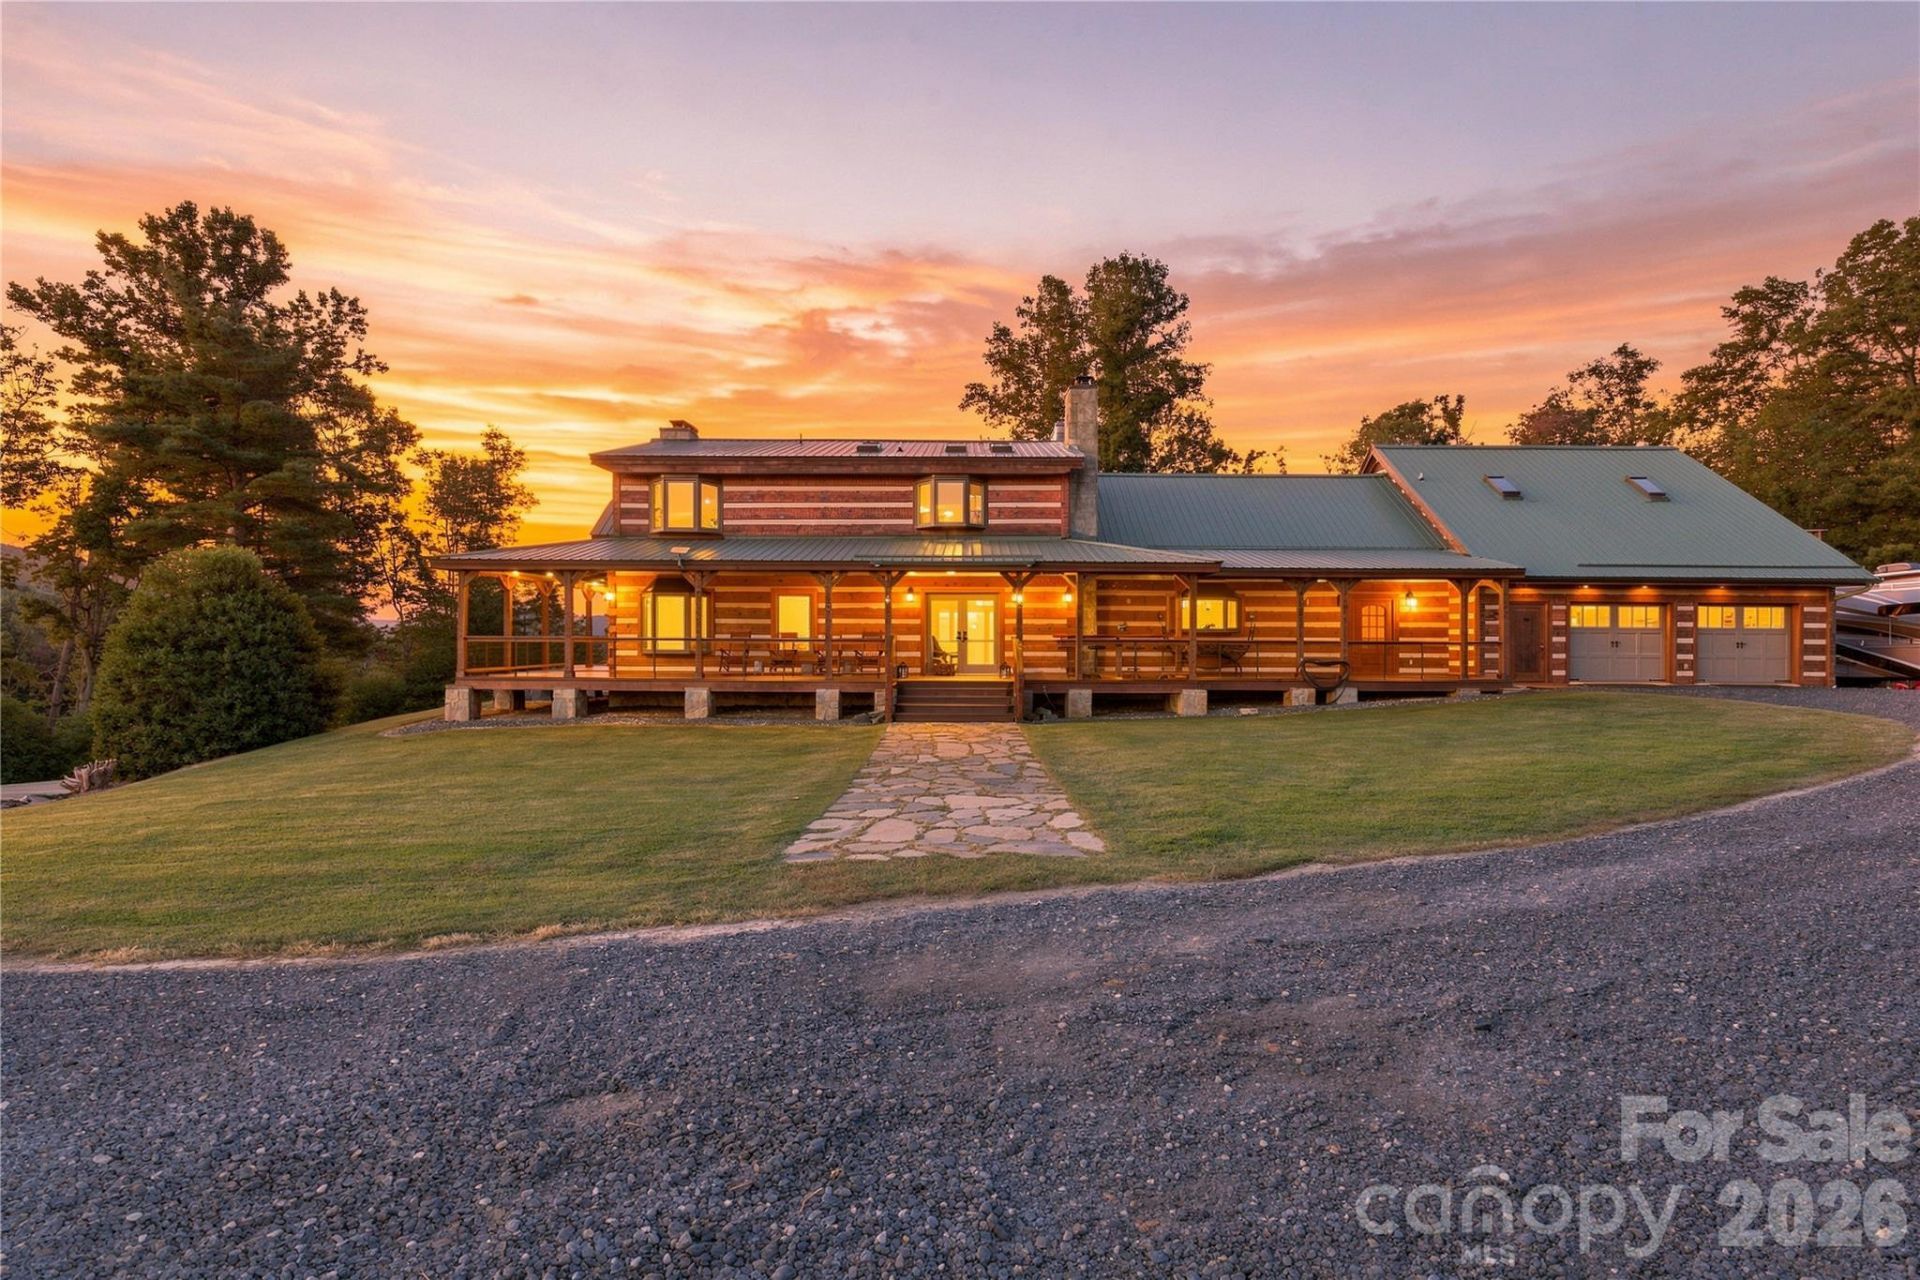
Once in a lifetime opportunity to own your own private lodge on 23+ acres in the Blue Ridge Mountains of NC. Mountain views of Mt. Mitchell!! Creek frontage on Snow Creek! This home has a wrap around covered porch, 4 fireplaces, a wood stove. The floors on the main level are Maple, 2nd level floors are Pine. Home has vaulted ceilings, skylights, and bay windows throughout. A large spacious gourmet kitchen with custom kitchen cabinetry, beverage refrigerator in additional to the main refrigerator. Kitchen features beautiful granite countertops, a large island with multiple seating for guests. Baths have heated towel racks, walk in showers and jetted tubs. All rooms have large windows providing abundant natural sunlight! The upstairs catwalk leads to a large suite to the right. This suite could be for guest or taken as the primary. To the left, the catwalk takes you to a small loft and bonus room. You must see the custom rock shower downstairs! This home has it all.
Property Features
Property Type: Residential - Single Family
Garage: 2 car attached
Heating: Central, Electric, Forced Air, Heat Pump, Wood Stove
Lot Size: 23.41 Acres
Roof Type: Metal
Year Built: 2008
Amenities
Breakfast Bar
Built-in Features
Entrance Foyer
Garden Tub
Kitchen Island
Open Floorplan
Pantry
Storage
Walk-In Closet(s)
Fire Pit
Other - See Remarks
Feature Descriptions
Appliances: Dishwasher, Disposal, Double Oven, Dryer, Electric Oven, Gas Cooktop, Refrigerator, Washer
Days on Site: 2
Exterior: Log
Fireplace: Family Room, Fire Pit, Living Room
Foundation: Crawl Space, Stone
Laundry: Mud Room, Utility Room, Main Level
Lot: Cleared, Creek Front, Hilly, Level, Open Lot, Paved, Private, Rolling Slope, Creek/Stream, Wooded, Views
Other Structures: Feed Barn, Greenhouse, Shed(s), Tractor Shed
Parcel#: 0861-00-98-1741
Parking: Attached Garage, Garage Door Opener, Garage Faces Front, Keypad Entry, Parking Space(s), RV Access/Parking
Patio/Porch: Deck, Front Porch, Porch, Rear Porch, Side Porch, Wrap Around
Sewer: Septic Installed
Special View Info: Long Range, Mountain(s), Year Round
Utilities: Electricity Connected, Propane, Underground Power Lines
Water: Well
Local Schools
High School: Unspecified
Middle School: Unspecified
Elementary School: Gouge
Listed By / Shown By
Listed By
Agency Name: Tree House Mountain Realty,Inc
Agency Contact: lisy@treehousemtn.com
Shown By
Agency Title: Lake Norman Realty
Agency Phone: 704-450-1175

Estimate Your Payment
Estimated Payment
$ 8,421.13 per month $7,983.63 Principal & Interest $0.00 Property Tax (data not provided by mls) $437.50 Homeowner's Insurance
237 Murdock Road | MLS# 4425998
This single family home located at 237 Murdock Road, Bakersville, NC 28705 is currently listed for sale with an asking price of $1,500,000. This property was built in 2008 and has 3 bedrooms and 2 full and 1 partial baths with 3877 sq. ft. Search Bakersville real estate on www.lakenormanrealty.com today.