
BEDS4
BATHS4 full 2 partial
SQUARE FEET5,045
MLS#4401630
STATUSActive
PROPERTY TYPEResidential - Single Family
SUBDIVISIONWilliams Creek
Property Description
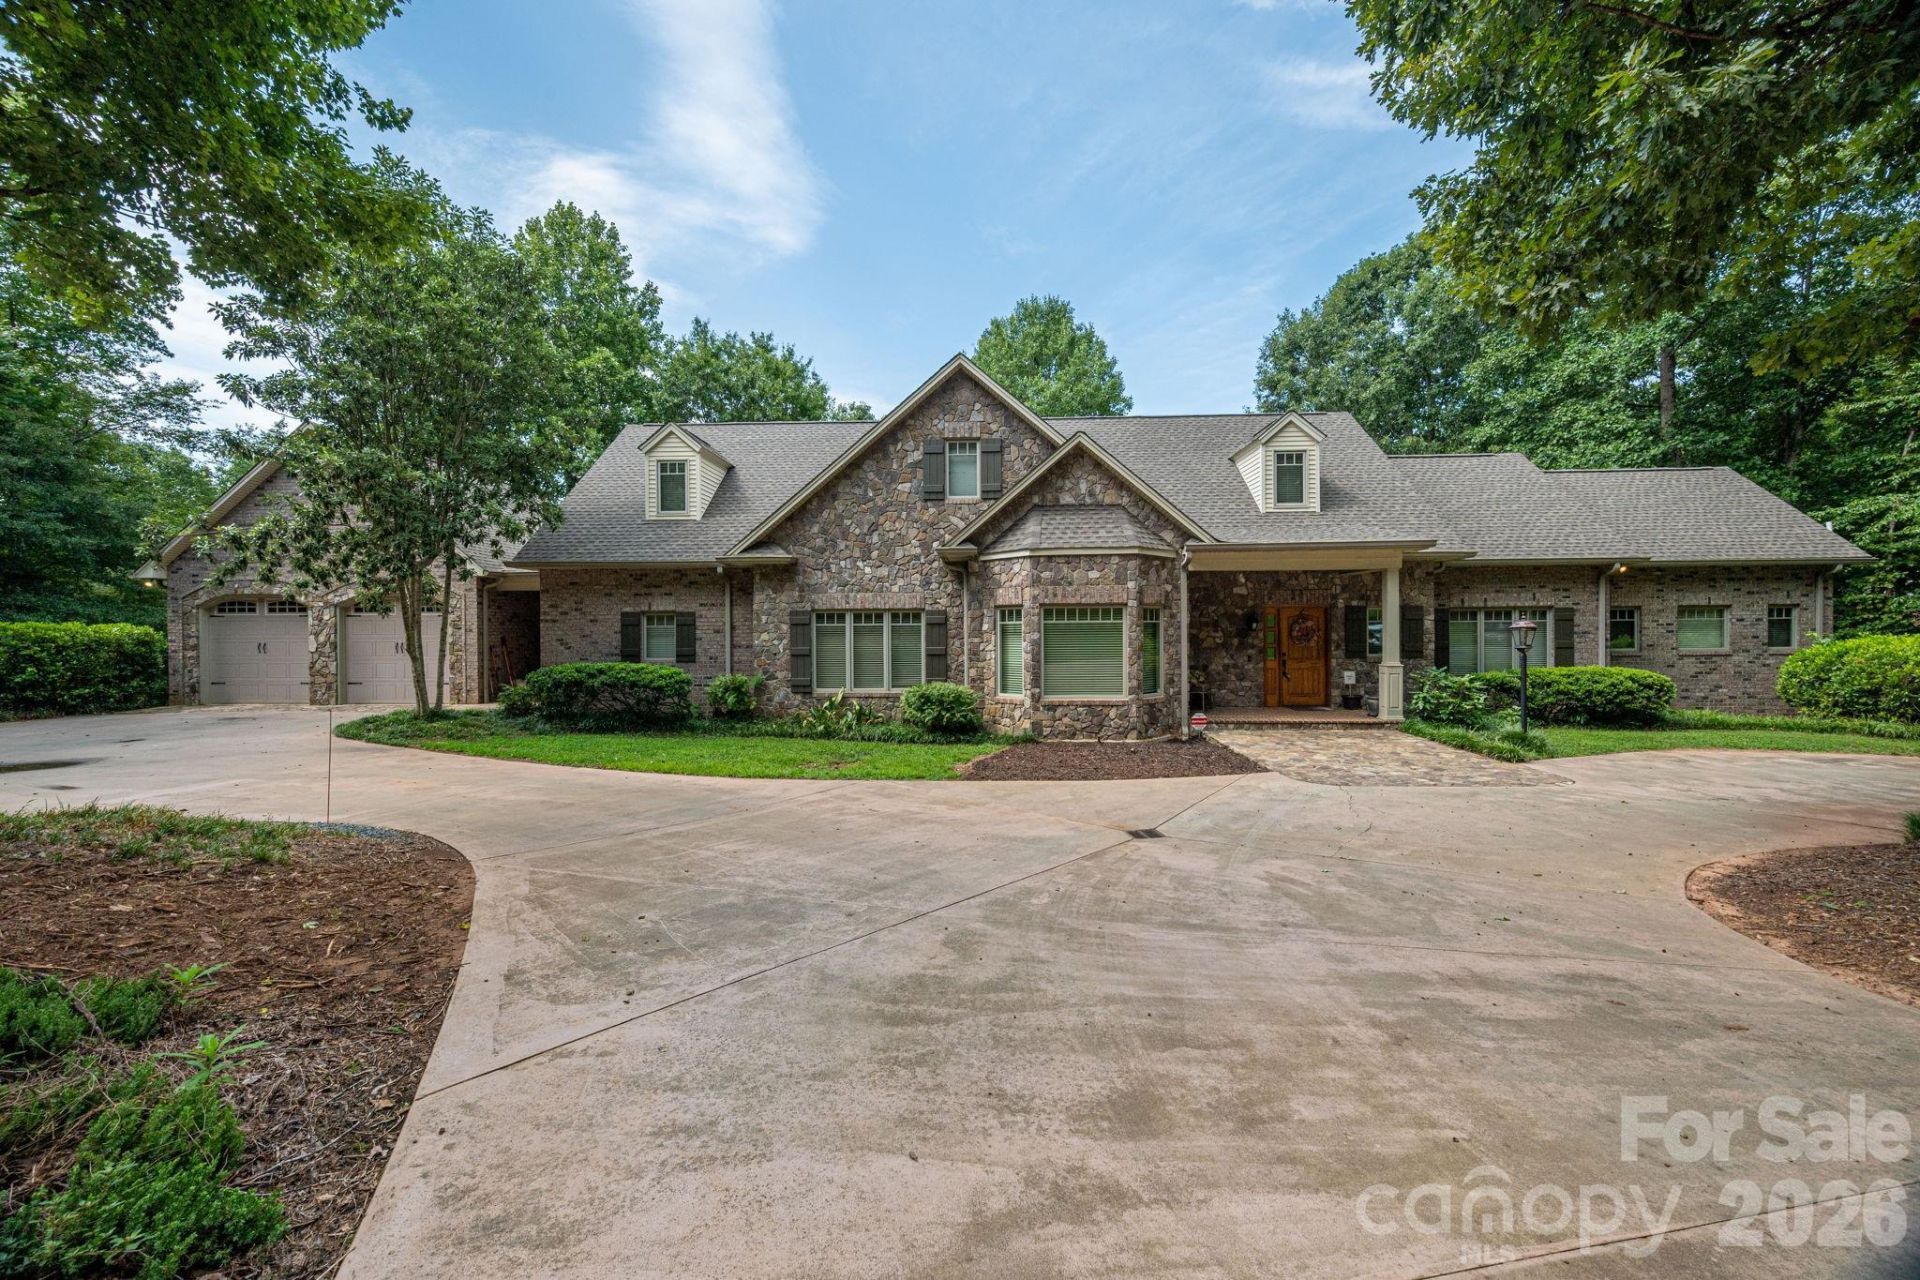
CUSTOM-BUILT luxurious home. Ultimate combination of privacy, security & luxury. Features Prime Lake Frontage complete with a private dock, pier, & a tiered deck leading down to the water & an addl private deck off the master bedroom.Designed for both grand entertaining and comfortable living, home offers 4BR, 4full BA, and 2half BA. The main level boasts 10' ceilings and features a cream kitchen alongside a full laundry and prep room that functions as a second kitchen. The lower level includes 9' ceilings, a spacious recreation room, & extensive windows providing superb lake views & access to the patio. Additional living spaces incl dedicated study & separate office, a media room with a wet bar, and a screened-in porch stretching across the main level rear.With premium amenities: includes-central vacuum system, integrated sound system, natural gas outdoor grill, & a lake-fed irrigation system. The LL has massive storage options & huge workshop with its own dedicated HVAC system and garage door.
Property Features
Property Type: Residential - Single Family
Basement: Yes
Basement: Basement Garage Door, Basement Shop, Exterior Entry, Interior Entry
Garage: 2 car attached
Heating: Heat Pump
Home Style: Traditional
Lot Size: 2.21 Acres
Roof Type: Architectural Shingle
Year Built: 2006
Amenities
Built-in Features
Central Vacuum
Kitchen Island
Pantry
Walk-In Closet(s)
Walk-In Pantry
Feature Descriptions
Appliances: Dishwasher, Down Draft, Gas Water Heater, Microwave, Refrigerator
Body of Water: Williams Lake
Days on Site: 47
Exterior: Brick Partial, Stone, Vinyl
Flooring: Carpet, Tile, Wood
Foundation: Basement
HOA Fee: $250/ Annually
Laundry: Utility Room, Laundry Room, Main Level, Other - See Remarks
Other Parking: 1 car basement garage / door
Parcel#: 47165
Parking: Attached Garage
Patio/Porch: Deck, Patio, Screened
Sewer: Septic Installed
Special View Info: Water
Water: Public
Water Features: Dock, Pier, Other - See Remarks
Window Features: Window Treatments
Local Schools
High School: Cleveland County Early College
Middle School: Burns Middle
Elementary School: Union
Listed By / Shown By
Listed By
Agency Name: Premier South
Agency Contact: TheCKRealEstate@gmail.com
Shown By
Agency Title: Lake Norman Realty
Agency Phone: 704-450-1175

Estimate Your Payment
Estimated Payment
$ 6,731.29 per month $6,381.58 Principal & Interest $0.00 Property Tax (data not provided by mls) $349.71 Homeowner's Insurance
237 Conifer Way | MLS# 4401630
This single family home located at 237 Conifer Way, Shelby, NC 28150 is currently listed for sale with an asking price of $1,199,000. This property was built in 2006 and has 4 bedrooms and 4 full and 2 partial baths with 5045 sq. ft. Conifer Way is located in the Williams Creek subdivision. Search Williams Creek real estate on www.lakenormanrealty.com today.