
BEDS3
BATHS2 full 1 partial
SQUARE FEET2,059
MLS#4430208
STATUSActive
PROPERTY TYPEResidential - Single Family
SUBDIVISIONMedlin Crossing
Property Description
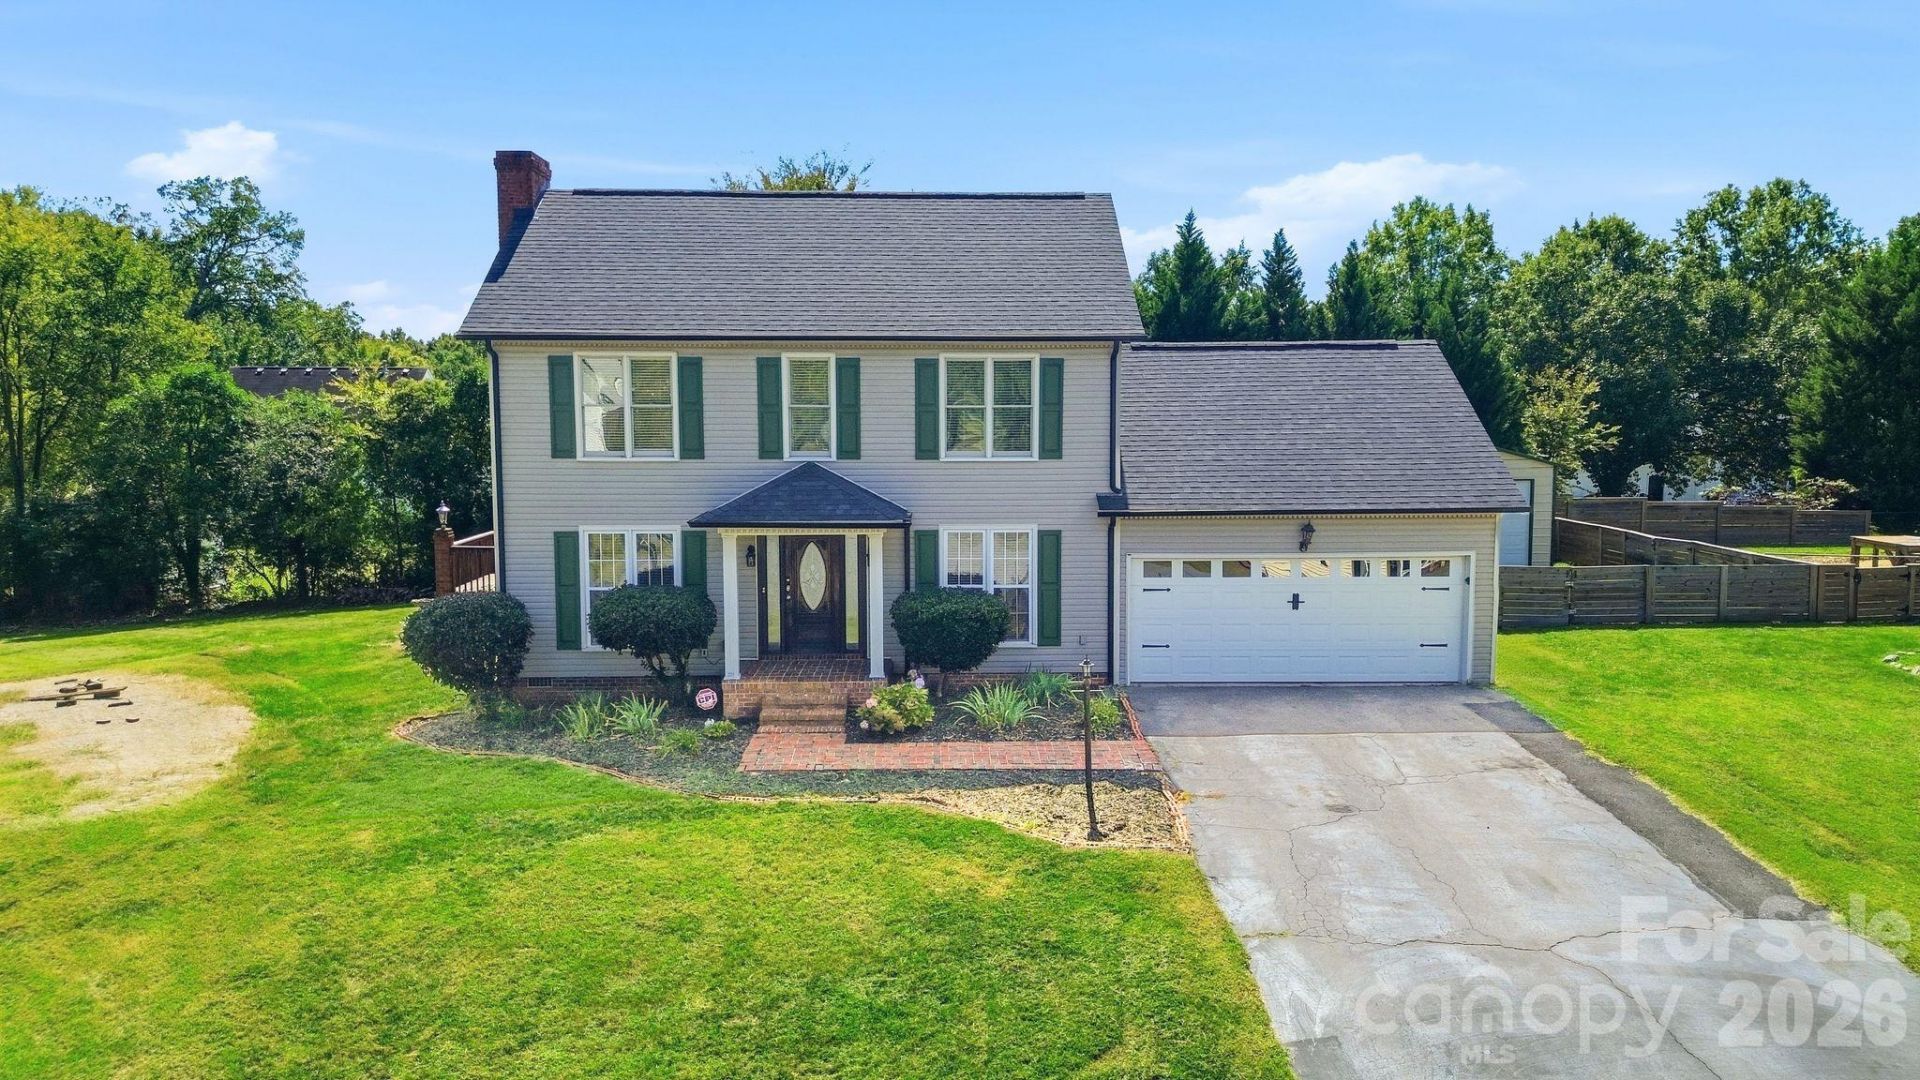
Space, storage, and solar on .38 acres with no HOA in Kannapolis! This 2-story home offers 2,059 heated sq ft with 3 bedrooms and 2.5 baths. The living room has a gas-log fireplace with built-in shelving and a desk, and there's a formal dining room, a breakfast nook with bay window, and a granite kitchen with gas range, stainless hood, and dishwasher. Main-floor laundry. Upstairs, the primary suite has a jetted tub. Step out onto the back deck overlooking the yard. Outbuildings include a 2-car attached garage, a detached 2-car garage, and a two-story storage shed. Home includes roof mounted solar panels (paid in full). Updates: roof 2023, furnace 2024, water heater 2024. Public transit nearby, with a bus stop about a 3-minute walk
Property Features
Property Type: Residential - Single Family
Fenced: Yes
Garage: 4 car attached
Heating: Electric, Natural Gas
Lot Size: 0.38 Acres
Year Built: 1988
Feature Descriptions
Appliances: Dishwasher, Exhaust Hood, Gas Range, Microwave, Refrigerator
Days on Site: 1
Exterior: Brick Partial, Vinyl
Fireplace: Gas, Gas Log, Living Room
Foundation: Crawl Space
Laundry: Laundry Room, Main Level
Other Parking: 2 garages, one attached to the home one fenced in the rear of home
Parcel#: 5623-78-7673-0000
Parking: Attached Garage, Detached Garage
Patio/Porch: Deck
Sewer: Public Sewer
Water: City
Local Schools
High School: Unspecified
Middle School: Unspecified
Elementary School: Unspecified
Listed By / Shown By
Listed By
Agency Name: RE/MAX Leading Edge
Agency Contact: dayshamatthewsre@gmail.com
Shown By
Agency Title: Lake Norman Realty
Agency Phone: 704-450-1175

Estimate Your Payment
Estimated Payment
$ 1,948.09 per month $1,846.88 Principal & Interest $0.00 Property Tax (data not provided by mls) $101.21 Homeowner's Insurance
2351 Ellerbe Drive | MLS# 4430208
This single family home located at 2351 Ellerbe Drive, Kannapolis, NC 28083 is currently listed for sale with an asking price of $347,000. This property was built in 1988 and has 3 bedrooms and 2 full and 1 partial baths with 2059 sq. ft. Ellerbe Drive is located in the Medlin Crossing subdivision. Search Medlin Crossing real estate on www.lakenormanrealty.com today.