
BEDS3
BATHS2 full 1 partial
SQUARE FEET1,611
MLS#4410465
STATUSActive
PROPERTY TYPEResidential - Townhouse
SUBDIVISIONHarpers Run
Property Description
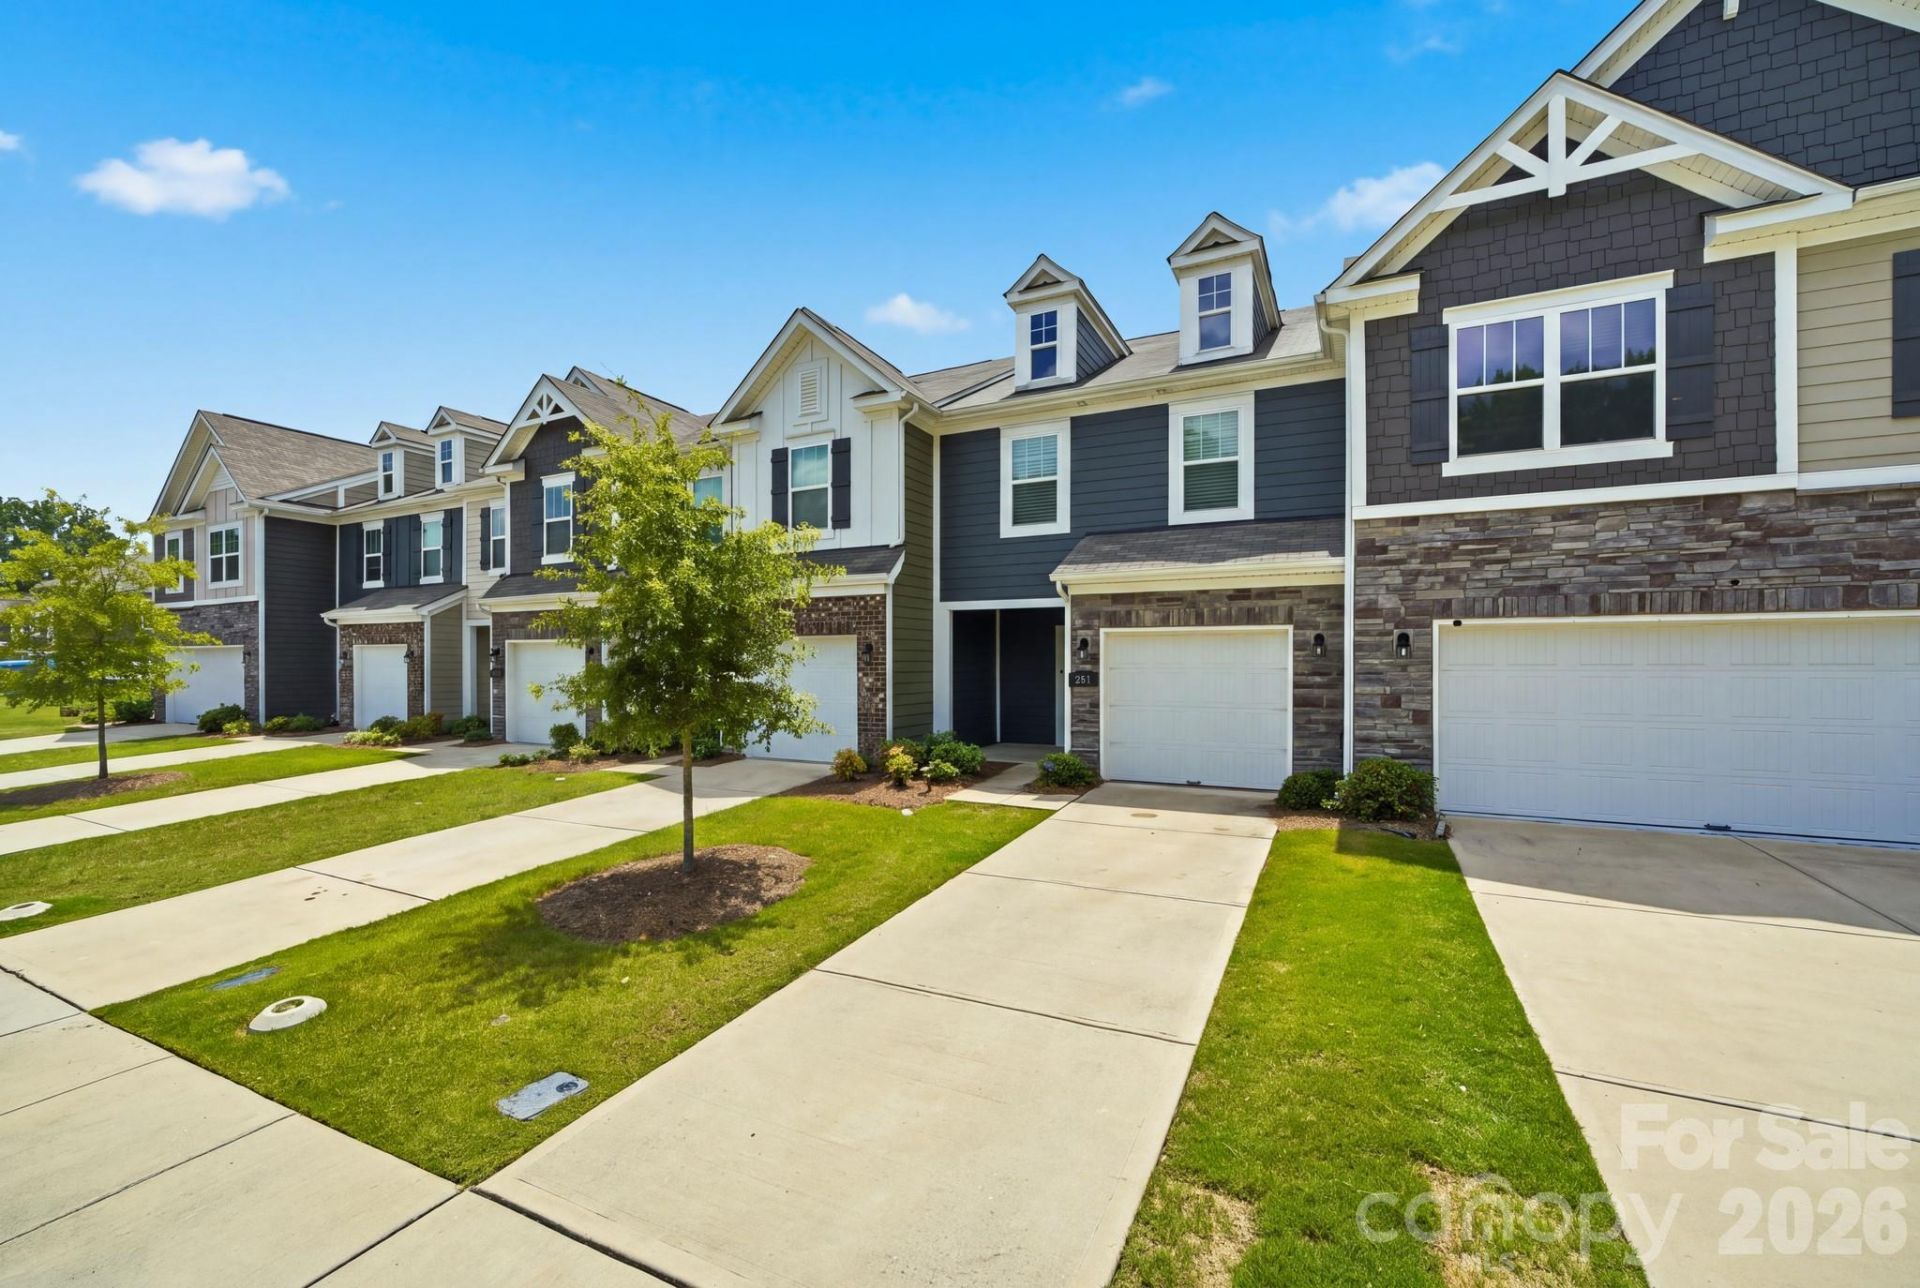
3-bedroom, 2.5-bathroom residence in Harpers Run community! Highlights include an open floor plan with kitchen with white cabinets, a center island, granite counter tops, stainless steel appliances, and a cozy living area and dining area. Upstairs, plush carpeting adds comfort to the bedrooms, including a spacious master suite with a walk-in closet! Complete with an attached 1-car garage and located near local restaurants and Stalling Municipal Park, this is an incredible opportunity to make this property your new home! Upstairs, the spacious primary suite easily accommodates a sitting area. The primary bathroom features a dual vanity, a walk-in glass-enclosed shower, and flows to a generous walk-in closet. Two additional guest bedrooms are also located on the upper level Harpers Run is conveniently located just minutes from downtown Matthews, I-485, the new Atrium Health Union West, and everyday essentials including groceries, shopping, plus dining in Stallings, Indian Trail, and South Charlotte! Home is investor friendly with minimum 12 month leases allowed. No rental cap!
Property Features
Property Type: Residential - Townhouse
Garage: 1 car attached
Heating: Natural Gas
Lot Size: 0.05 Acres
Year Built: 2022
Amenities
Entrance Foyer
Kitchen Island
Open Floorplan
Split Bedroom
Walk-In Pantry
Feature Descriptions
Appliances: Dishwasher, Disposal, Electric Cooktop, Electric Oven, Microwave, Plumbed For Ice Maker
Days on Site: 2
Exterior: Fiber Cement, Stone
Flooring: Carpet, Tile
Foundation: Slab
HOA Fee: $214/ Monthly
Laundry: Laundry Closet, Upper Level
Lot: Level
Lot Dimensions: 21x111x21x111
Parcel#: 07-132-608
Parking: Driveway, Attached Garage
Patio/Porch: Front Porch, Patio
Pets Allowed: Yes
Sewer: Public Sewer
Utilities: Cable Available, Cable Connected, Electricity Connected, Natural Gas
Water: City
Window Features: Insulated Window(s)
Local Schools
High School: Sun Valley
Middle School: Sun Valley
Elementary School: Indian Trail
Listed By / Shown By
Listed By
Agency Name: Keller Williams Ballantyne Area
Agency Contact: janicemaynard@kw.com
Shown By
Agency Title: Lake Norman Realty
Agency Phone: 704-450-1175

Estimate Your Payment
Estimated Payment
$ 1,964.93 per month $1,862.85 Principal & Interest $0.00 Property Tax (data not provided by mls) $102.08 Homeowner's Insurance
235 Quinn Road | MLS# 4410465
This townhouse located at 235 Quinn Road , Matthews, NC 28104 is currently listed for sale with an asking price of $350,000. This property was built in 2022 and has 3 bedrooms and 2 full and 1 partial baths with 1611 sq. ft. Quinn Road is located in the Harpers Run subdivision. Search Harpers Run real estate on www.lakenormanrealty.com today.