
BEDS2
BATHS2 full 1 partial
SQUARE FEET1,493
MLS#4343717
STATUSPending
PROPERTY TYPEResidential - Townhouse
SUBDIVISIONFifteen 15 Cannon
Property Description
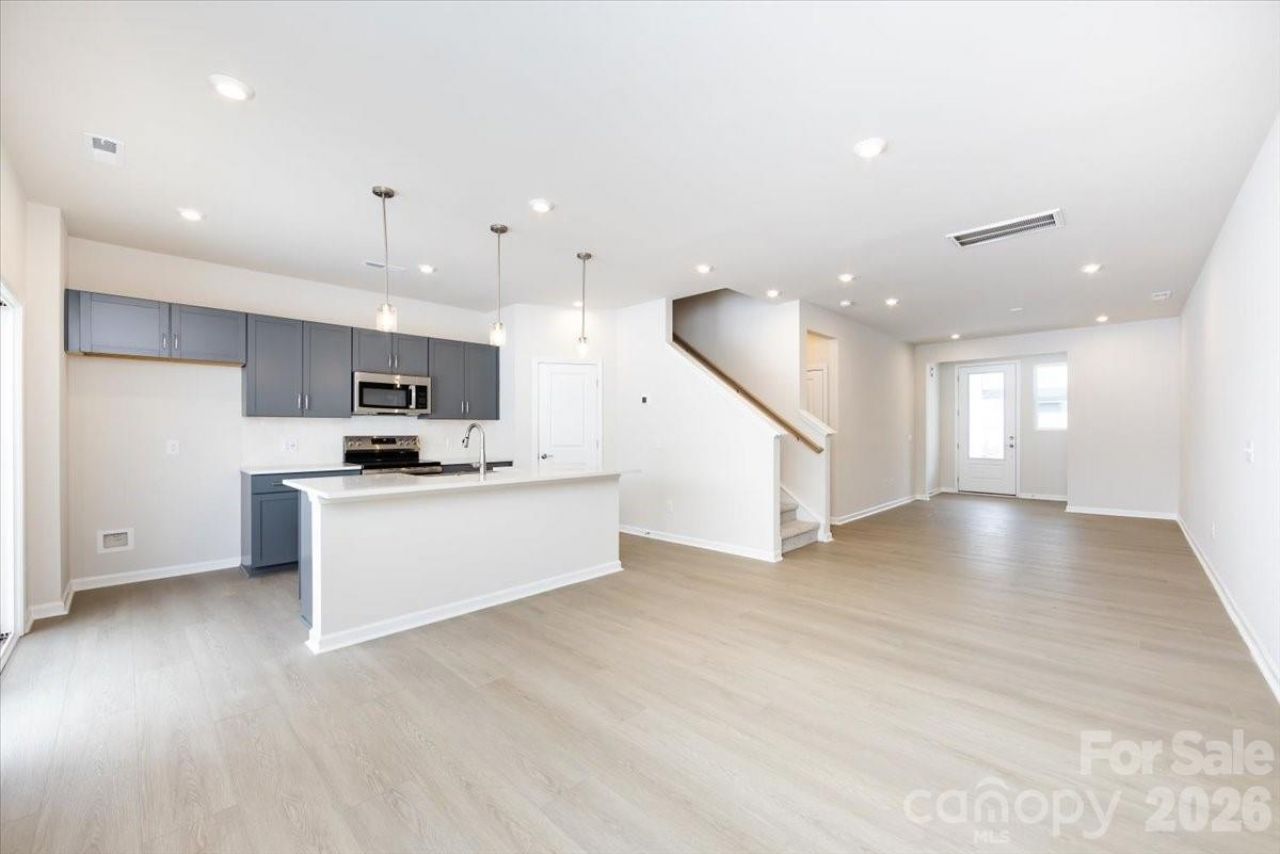
Welcome home to 2316 Endeavor Run, where thoughtful design meets everyday comfort in a setting made for connection and retreat. A covered front porch creates a warm first impression and an inviting place to relax, while inside, the chef-inspired kitchen anchors the main living space with rich gray cabinetry, white quartz countertops, a large island with an oversized sink, and a spacious walk-in pantry. The open layout flows naturally to the outdoor living area, which opens to the community greenspace, offering a sense of openness and a seamless indoor-outdoor lifestyle. Upstairs, a flexible loft provides the perfect space for a home office or hobbies, while the primary suite delivers a calming retreat with dual vanities, a shower with tiled walls and floor, and a large walk-in closet accessed directly from the bathroom. Set within a community featuring walking trails and tree-lined streets, this home offers a lifestyle that balances comfort, function, and everyday ease.
Property Features
Property Type: Residential - Townhouse
Garage: 1 car attached
Heating: Electric, Forced Air
Lot Size: 0.04 Acres
Roof Type: Architectural Shingle
Year Built: 2025
Amenities
Attic Stairs Pulldown
Cable Prewire
Drop Zone
Entrance Foyer
Kitchen Island
Open Floorplan
Pantry
Walk-In Closet(s)
Lawn Maintenance
Feature Descriptions
Appliances: Dishwasher, Disposal, Electric Oven, Electric Range, Electric Water Heater, Microwave, Oven, Plumbed For Ice Maker
Community Features: Sidewalks, Street Lights, Walking Trails
Days on Site: 235
Exterior: Vinyl
Flooring: Carpet, Tile, Vinyl
Foundation: Slab
HOA Fee: $206/ Monthly
Laundry: Upper Level
Parcel#: 04507112
Parking: Driveway, Attached Garage
Patio/Porch: Covered, Front Porch, Patio
Pets Allowed: Yes
Security: Carbon Monoxide Detector(s), Smoke Detector(s)
Sewer: Public Sewer
Utilities: Cable Available, Underground Power Lines, Underground Utilities, Wired Internet Available
Water: City, Public
Local Schools
High School: Julius L. Chambers
Middle School: Governors Village
Elementary School: Governors Village
Listed By / Shown By
Listed By
Agency Name: TRI Pointe Homes INC
Agency Contact: brooke.christenburg@tripointehomes.com
Shown By
Agency Title: Lake Norman Realty
Agency Phone: 704-450-1175

Estimate Your Payment
Estimated Payment
$ 1,543.82 per month $1,463.61 Principal & Interest $0.00 Property Tax (data not provided by mls) $80.21 Homeowner's Insurance
2316 Endeavor Run | MLS# 4343717
This townhouse located at 2316 Endeavor Run, Charlotte, NC 28269 is currently listed for sale with an asking price of $274,990. This property was built in 2025 and has 2 bedrooms and 2 full and 1 partial baths with 1493 sq. ft. Endeavor Run is located in the Fifteen 15 Cannon subdivision. Search Fifteen 15 Cannon real estate on www.lakenormanrealty.com today.