
BEDS3
BATHS2 full
SQUARE FEET1,501
MLS#4387213
STATUSActive
PROPERTY TYPEResidential - Single Family
SUBDIVISIONCatawba Trace
Property Description
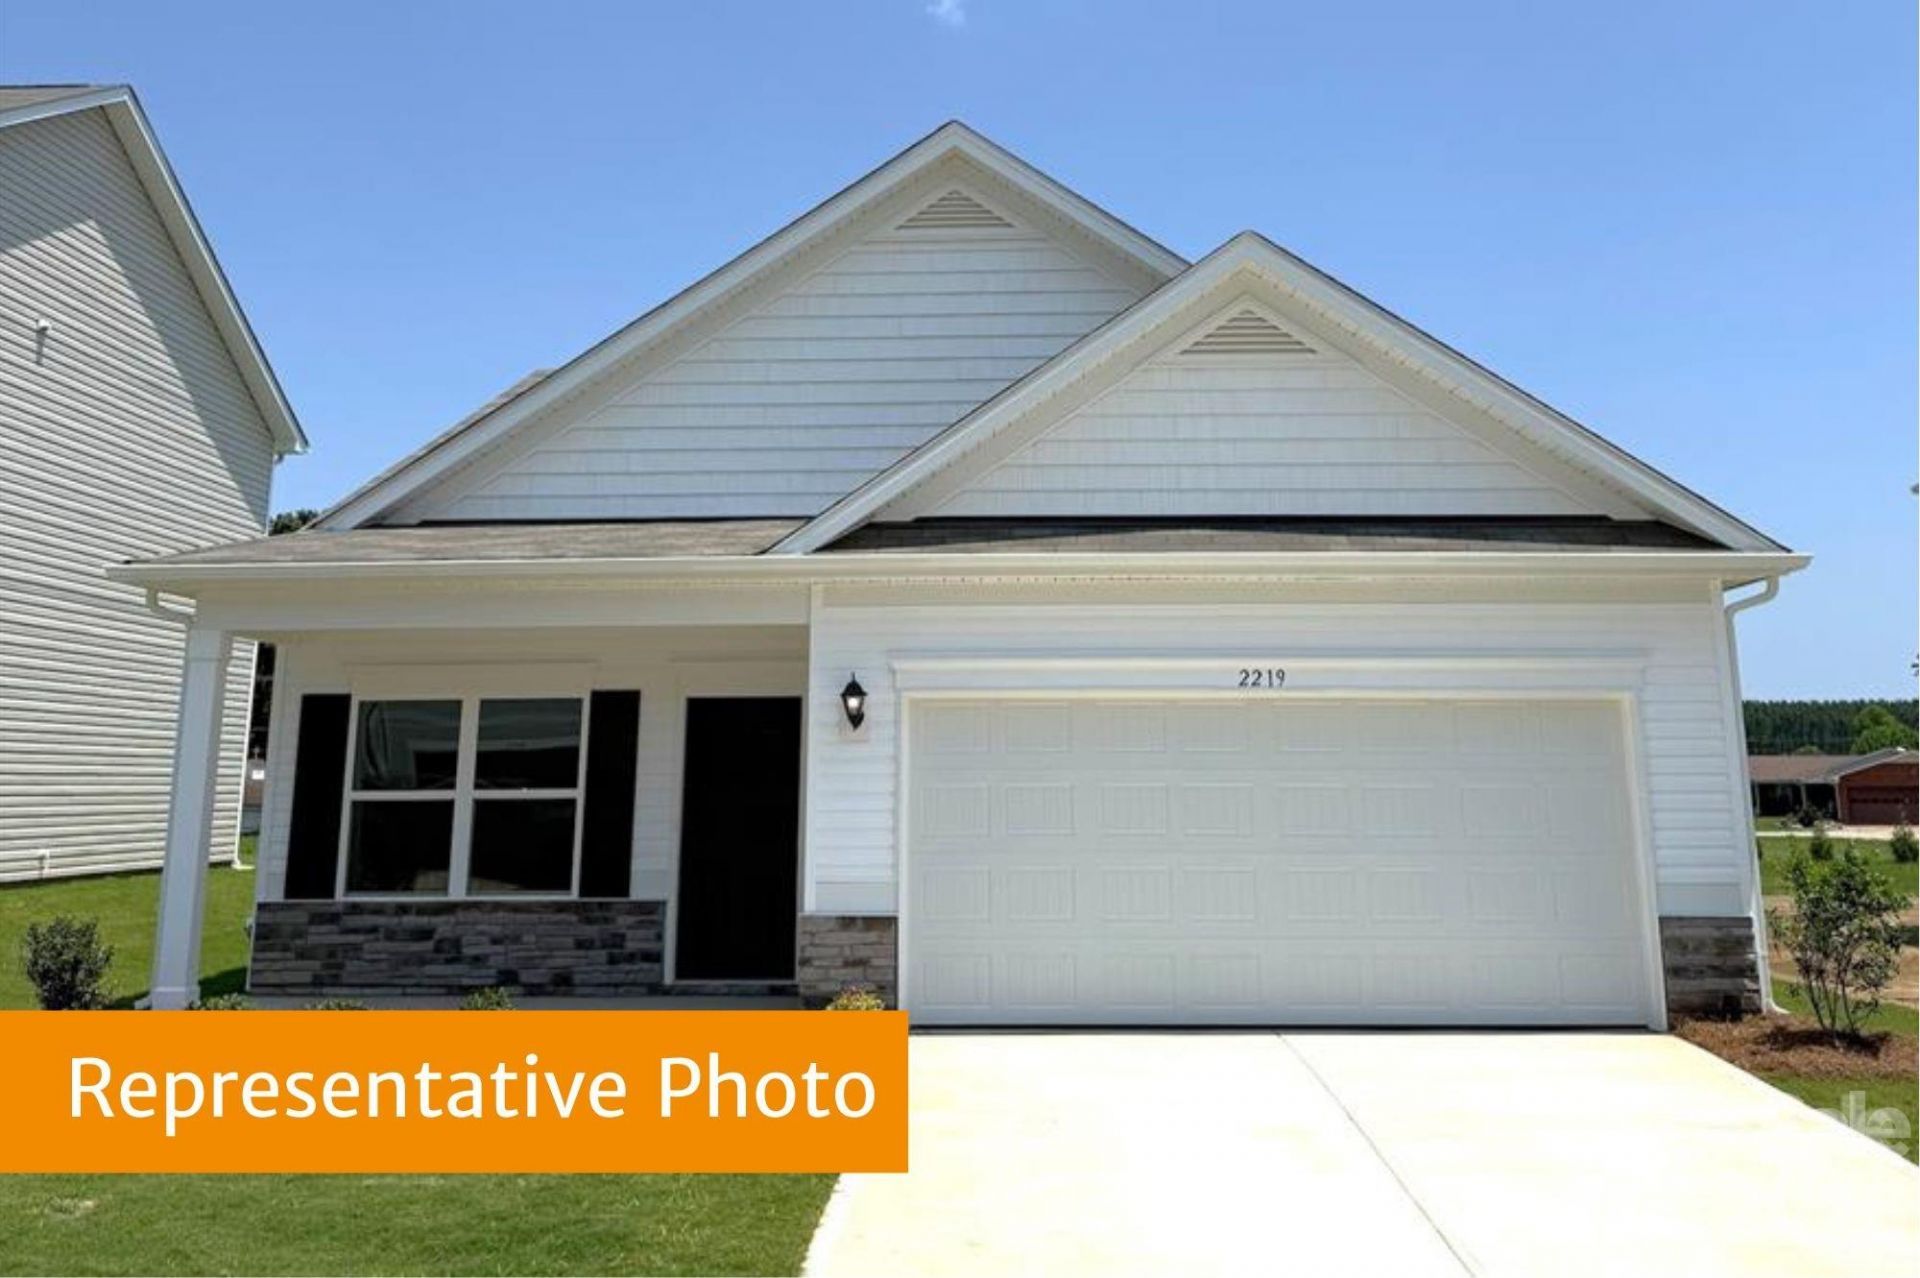
The Piedmont at Catawba Trace, ready October 2026, offers 1,501 sq. ft. of thoughtfully designed single-story living with 3 bedrooms, 2 full baths, 9' ceilings, and a versatile open-concept floorplan. The spacious kitchen features a large center island and breakfast nook that flows seamlessly into the main living area, while flexible space can easily serve as a formal dining room, home office, or hobby area. A charming rocking chair front porch and 2-car garage add to this home's inviting appeal. Enjoy peaceful surroundings and nearby recreation just minutes from Lake Norman access points and marinas. Conveniently located near Brookshire Freeway and within walking distance of historic downtown Catawba, you'll love the blend of small-town charm and everyday convenience. Fall brings even more to enjoy, from seasonal farm markets and local festivals to the popular Carolina Balloon Fest, located approximately 20 minutes away, featuring colorful hot air balloons, live entertainment, and family-friendly fun. Don't miss your chance to make the Piedmont your new home. Schedule your visit today and start your next chapter at Catawba Trace!
Property Features
Property Type: Residential - Single Family
Garage: 2 car attached
Heating: Electric
Lot Size: 0.15 Acres
Year Built: 2026
Amenities
Breakfast Bar
Entrance Foyer
Kitchen Island
Open Floorplan
Pantry
Walk-In Closet(s)
Feature Descriptions
Accessibility Features: Two or More Access Exits
Appliances: Dishwasher, Disposal, Electric Oven, Electric Range, Exhaust Fan, Microwave, Plumbed For Ice Maker, Self Cleaning Oven
Community Features: Sidewalks, Street Lights
Days on Site: 149
Exterior: Vinyl
Flooring: Carpet, Vinyl
Foundation: Slab
Laundry: Main Level, Washer Hookup
Parcel#: 378104549388
Parking: Driveway, Attached Garage, Garage Faces Front
Patio/Porch: Front Porch, Patio
Security: Carbon Monoxide Detector(s)
Sewer: Public Sewer
Utilities: Cable Available, Fiber Optics
Water: City
Window Features: Insulated Window(s)
Local Schools
High School: Unspecified
Middle School: Unspecified
Elementary School: Unspecified
Listed By / Shown By
Listed By
Agency Name: SDH Charlotte LLC
Agency Contact: kbostick@smithdouglas.com
Shown By
Agency Title: Lake Norman Realty
Agency Phone: 704-450-1175

Estimate Your Payment
Estimated Payment
$ 1,566.70 per month $1,485.30 Principal & Interest $0.00 Property Tax (data not provided by mls) $81.39 Homeowner's Insurance
2312 Painted Trail | MLS# 4387213
This single family home located at 2312 Painted Trail, Catawba, NC 28609 is currently listed for sale with an asking price of $279,065. This property was built in 2026 and has 3 bedrooms and 2 full baths with 1501 sq. ft. Painted Trail is located in the Catawba Trace subdivision. Search Catawba Trace real estate on www.lakenormanrealty.com today.