
BEDS3
BATHS2 full 1 partial
MLS#1234128
STATUSPending
PROPERTY TYPEResidential - Single Family
SUBDIVISIONOxford Ridge
Property Description
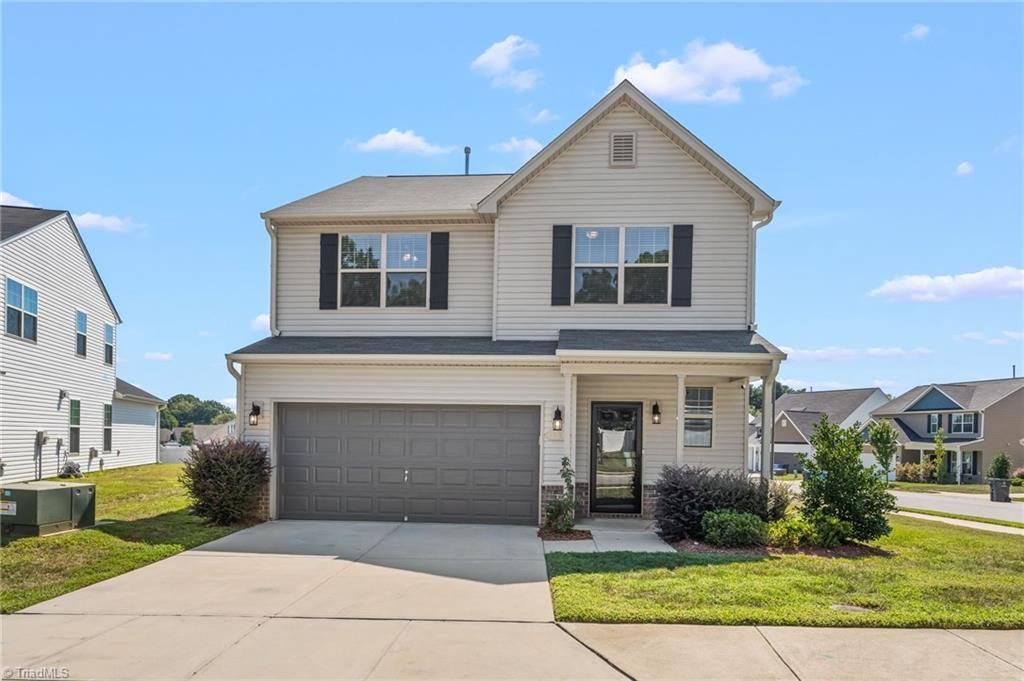
Built in 2020 and ready to impress! This beautiful home offers a bright, open floor plan designed for comfortable everyday living. The spacious kitchen is the heart of the home, featuring granite countertops, stainless steel appliances, abundant cabinet space, & a huge sit-at island w/ plenty of room for casual meals and gathering with family and friends. The kitchen flows seamlessly into the inviting great room, where a cozy gas fireplace creates the perfect place to relax. The primary suite offers a private retreat w/ a spacious bath featuring dual sinks, a garden tub, separate shower, & large walk-in closet. Also upstairs, you will find 2 additional bedrooms, a full bath & loft space. Enjoy the benefits of a newer home along w/ a location that puts so much within easy reach. Perfectly located near historic downtown Kernersville, you'll be close to local restaurants, shopping, & everyday conveniences. A wonderful combination of modern features, comfortable spaces, & a great location!
Property Features
Property Type: Residential - Single Family
Cooling: Central Air
Fenced: Yes
Fireplaces: 1
Fuel Type: Natural Gas
Garage: 2 car attached
Garage: Attached Garage, Front Load Garage
Heating: Forced Air, Natural Gas
Lot Size: 0.18 Acres
Stories: 2.0
Year Built: 2020
Feature Descriptions
Appliance: Gas Water Heater
Attic: Pulldown Stairs
Days on Site: 38
Exterior: Vinyl Siding
Fireplace: Gas Log, Living Room
Flooring: Carpet, Vinyl
Foundation: Slab
HOA: Yes
HOA Fee: 49
Interior: Ceiling Fan(s), Dead Bolt(s), Soaking Tub, Kitchen Island, Pantry, Separate Shower, Solid Surface Counter
Lot Dimensions: 0.18 acre(s)
Sewer: Public Sewer
Total Rooms: 8
Water: Public
Water Heater: Gas
Listed By / Shown By
Listed By
Agency Name: Keller Williams Realty Elite
Shown By
Agency Title: Lake Norman Realty
Agency Phone: 704-450-1175

Estimate Your Payment
Estimated Payment
$ 1,824.58 per month $1,729.79 Principal & Interest $0.00 Property Tax (data not provided by mls) $94.79 Homeowner's Insurance
231 Unity Point Lane | MLS# 1234128
This single family home located at 231 Unity Point Lane, Kernersville, NC 27284 is currently listed for sale with an asking price of $325,000. This property was built in 2020 and has 3 bedrooms and 2 full and 1 partial baths. Unity Point Lane is located in the Oxford Ridge subdivision. Search Oxford Ridge real estate on www.lakenormanrealty.com today.