
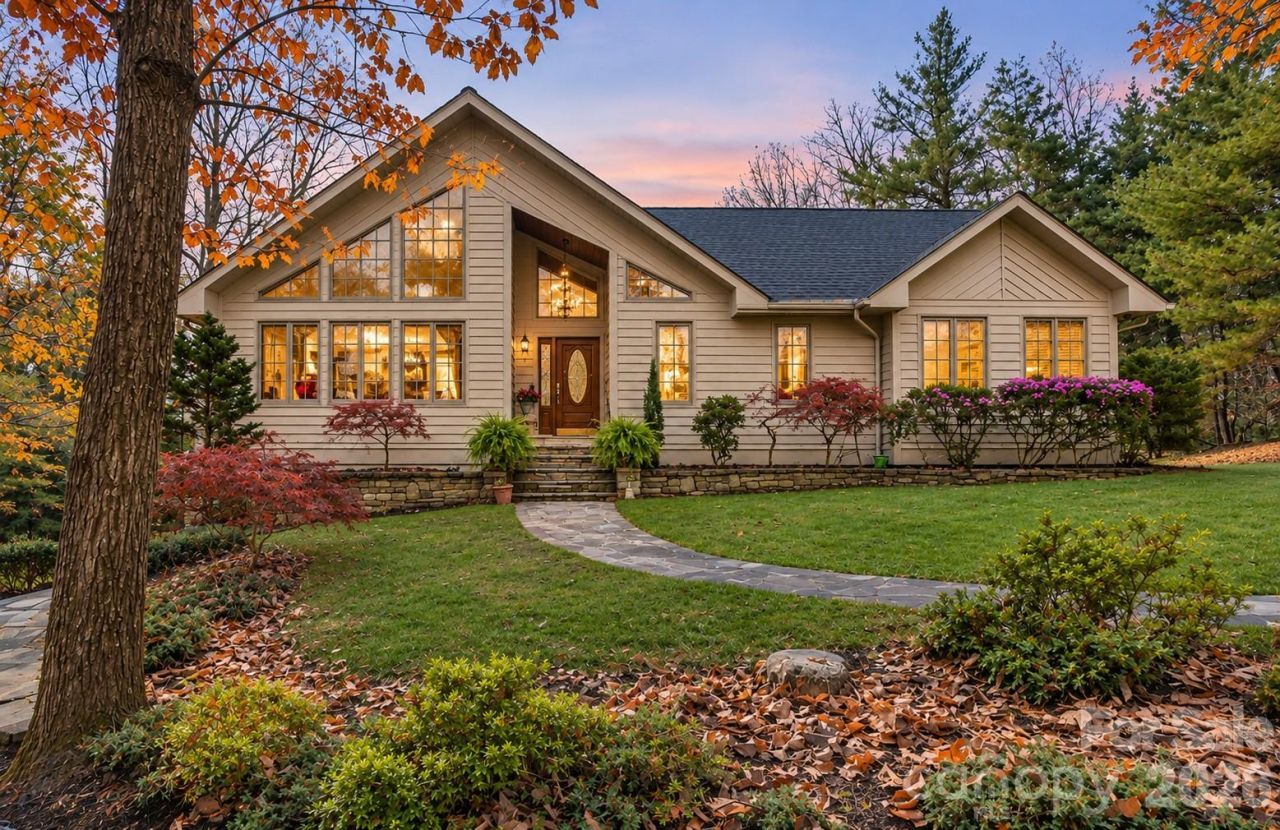
BEDS3
BATHS3 full
SQUARE FEET3,987
MLS#4443722
STATUSActive
PROPERTY TYPEResidential - Single Family
SUBDIVISIONKenmure
Property Description
Outstanding home situated on 2.2 acres with the utmost in privacy. This gorgeous natural setting with stream is located in prestigious Kenmure-a gated golf course community. The main level boasts a large and inviting great room with gas fireplace, vaulted ceiling, wall of windows which opens to dining room, spacious chef's kitchen with island, granite countertops, high-end appliances and breakfast bar, study with vaulted ceiling and built-ins, primary suite with gas fireplace, walk-in shower, double vanity, jet tub, guest bedroom and bath and laundry room with sink. The lower level features a family room with fireplace, den with built-in desk/office, 2 guest bedrooms, full bath and exercise/flex space, huge workshop/storage space with utility sink. Great outdoor living options including expansive multi-level decking and screened porch. Circular driveway with extended driveway. Great location-close to clubhouse, security gate and all amenities.
Property Features
Property Type: Residential - Single Family
Basement: Yes
Basement: Basement Garage Door, Basement Shop, Walk-Out Access, Walk-Up Access
Garage: 2 car attached
Heating: Forced Air, Natural Gas
Lot Size: 2.20 Acres
Roof Type: Architectural Shingle
Year Built: 1989
Amenities
Breakfast Bar
Built-in Features
Entrance Foyer
Kitchen Island
Open Floorplan
Pantry
Split Bedroom
Storage
Walk-In Closet(s)
Whirlpool
Feature Descriptions
Appliances: Dishwasher, Disposal, Gas Cooktop, Microwave, Wall Oven, Washer/Dryer
Community Features: Clubhouse, Fitness Center, Gated, Golf, Indoor Pool, Outdoor Pool, Pond, Putting Green, Tennis Court(s), Walking Trails
Exterior: Wood
Fireplace: Family Room, Gas Log, Great Room, Primary Bedroom
Flooring: Carpet, Tile, Wood
Foundation: Basement
HOA Fee: $1783/ Annually
Laundry: Laundry Room, Main Level, Sink
Lot: Corner Lot, Level, Private, Sloped, Creek/Stream
Other Equipment: Generator
Other Structures: Shed(s)
Parcel#: 9970255
Parking: Circular Driveway, Driveway, Attached Garage
Patio/Porch: Deck, Screened
Security: Security Service
Sewer: Septic Installed
Utilities: Cable Available, Electricity Connected, Natural Gas, Underground Power Lines, Underground Utilities
Water: City
Local Schools
High School: Unspecified
Middle School: Unspecified
Elementary School: Unspecified
Listed By / Shown By
Listed By
Agency Name: RE/MAX Results
Agency Contact: terrieisenhauer@gmail.com
Shown By
Agency Title: Lake Norman Realty
Agency Phone: 704-450-1175

Estimate Your Payment
Estimated Payment
$ 4,350.92 per month $4,124.88 Principal & Interest $0.00 Property Tax (data not provided by mls) $226.04 Homeowner's Insurance
231 Greenleaf Drive | MLS# 4443722
This single family home located at 231 Greenleaf Drive , Flat Rock, NC 28731 is currently listed for sale with an asking price of $775,000. This property was built in 1989 and has 3 bedrooms and 3 full baths with 3987 sq. ft. Greenleaf Drive is located in the Kenmure subdivision. Search Kenmure real estate on www.lakenormanrealty.com today.