
BEDS3
BATHS3 full 1 partial
MLS#1223877
STATUSActive
PROPERTY TYPEResidential - Single Family
SUBDIVISIONWynnfall
Property Description
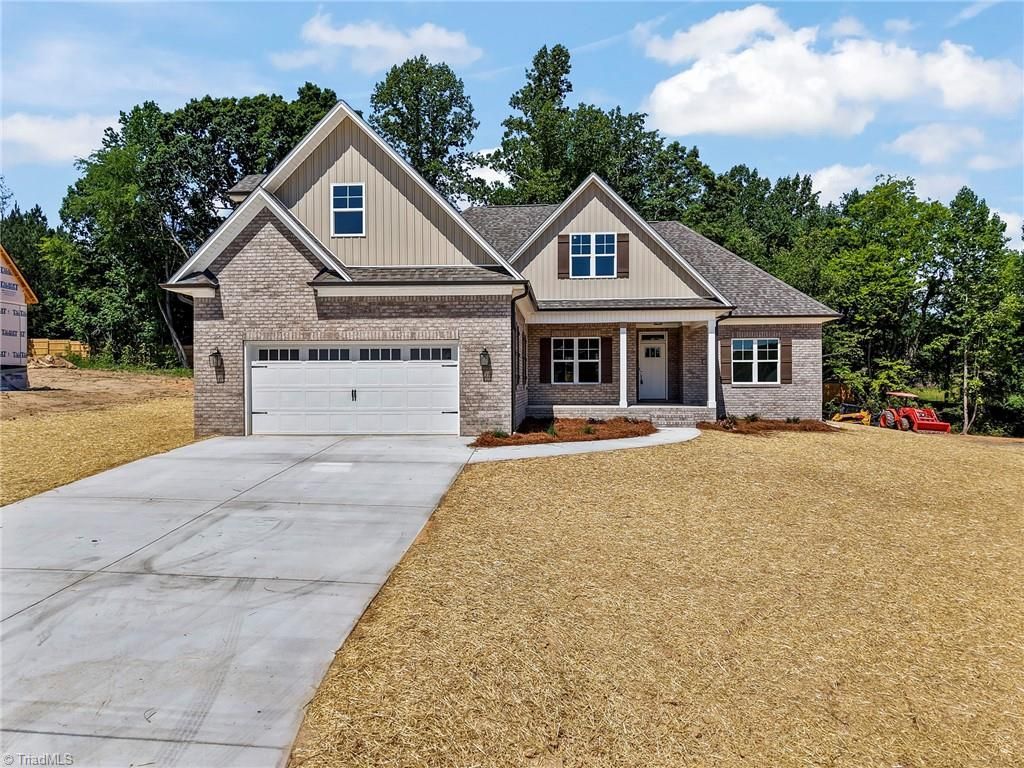
Stunning new construction home featuring 3 bedrooms, 3.5 bathrooms, and thoughtfully designed living spaces throughout. The main level showcases soaring 9- and 10-foot ceilings, creating a bright, open atmosphere. The beautifully appointed kitchen offers stainless steel appliances, abundant cabinetry, and bar seatingâ??ideal for both everyday living and entertaining. The spacious primary suite is a true retreat, featuring an elegant tray ceiling and a spa-like bath with a soaking tub, separate shower, and generous walk-in closet. The dining room impresses with a striking coffered ceiling, adding warmth and character. Enjoy year-round outdoor living on the covered back porch, while the versatile upstairs bonus room provides endless possibilities as a media room, home office, playroom, or guest retreat.
Property Features
Property Type: Residential - Single Family
Cooling: Central Air
Fireplaces: 1
Fuel Type: Natural Gas
Garage: 2
Garage: Front Load Garage
Heating: Forced Air, Zoned, Natural Gas
Lot Size: 0.46 Acres
Stories: 1.0
Year Built: 2026
Feature Descriptions
Appliance: Microwave, Dishwasher, Disposal, Free-Standing Range, Gas Water Heater, Tankless Water Heater
Attic: Walk in Attic
Days on Site: 111
Exterior: Brick, Vinyl Siding
Fireplace: Gas Log, Great Room
Flooring: Carpet, Engineered Hardwood, Tile
Foundation: Slab
HOA: Yes
HOA Fee: 250
Interior: Ceiling Fan(s), Dead Bolt(s), Soaking Tub, Pantry, Separate Shower, Solid Surface Counter
Lot Dimensions: 0.46 acre(s)
Sewer: Septic Tank
Total Rooms: 9
Water: Public
Water Heater: Gas, Tankless
Listed By / Shown By
Listed By
Agency Name: Leonard Ryden Burr Real Estate
Shown By
Agency Title: Lake Norman Realty
Agency Phone: 704-450-1175

Estimate Your Payment
Estimated Payment
$ 2,806.48 per month $2,660.68 Principal & Interest $0.00 Property Tax (data not provided by mls) $145.80 Homeowner's Insurance
231 Cool Run | MLS# 1223877
This single family home located at 231 Cool Run, Lexington, NC 27295 is currently listed for sale with an asking price of $499,900. This property was built in 2026 and has 3 bedrooms and 3 full and 1 partial baths. Cool Run is located in the Wynnfall subdivision. Search Wynnfall real estate on www.lakenormanrealty.com today.