
BEDS3
BATHS2 full 1 partial
SQUARE FEET1,829
MLS#4444298
STATUSActive
PROPERTY TYPEResidential - Single Family
SUBDIVISIONHavenwood
Property Description
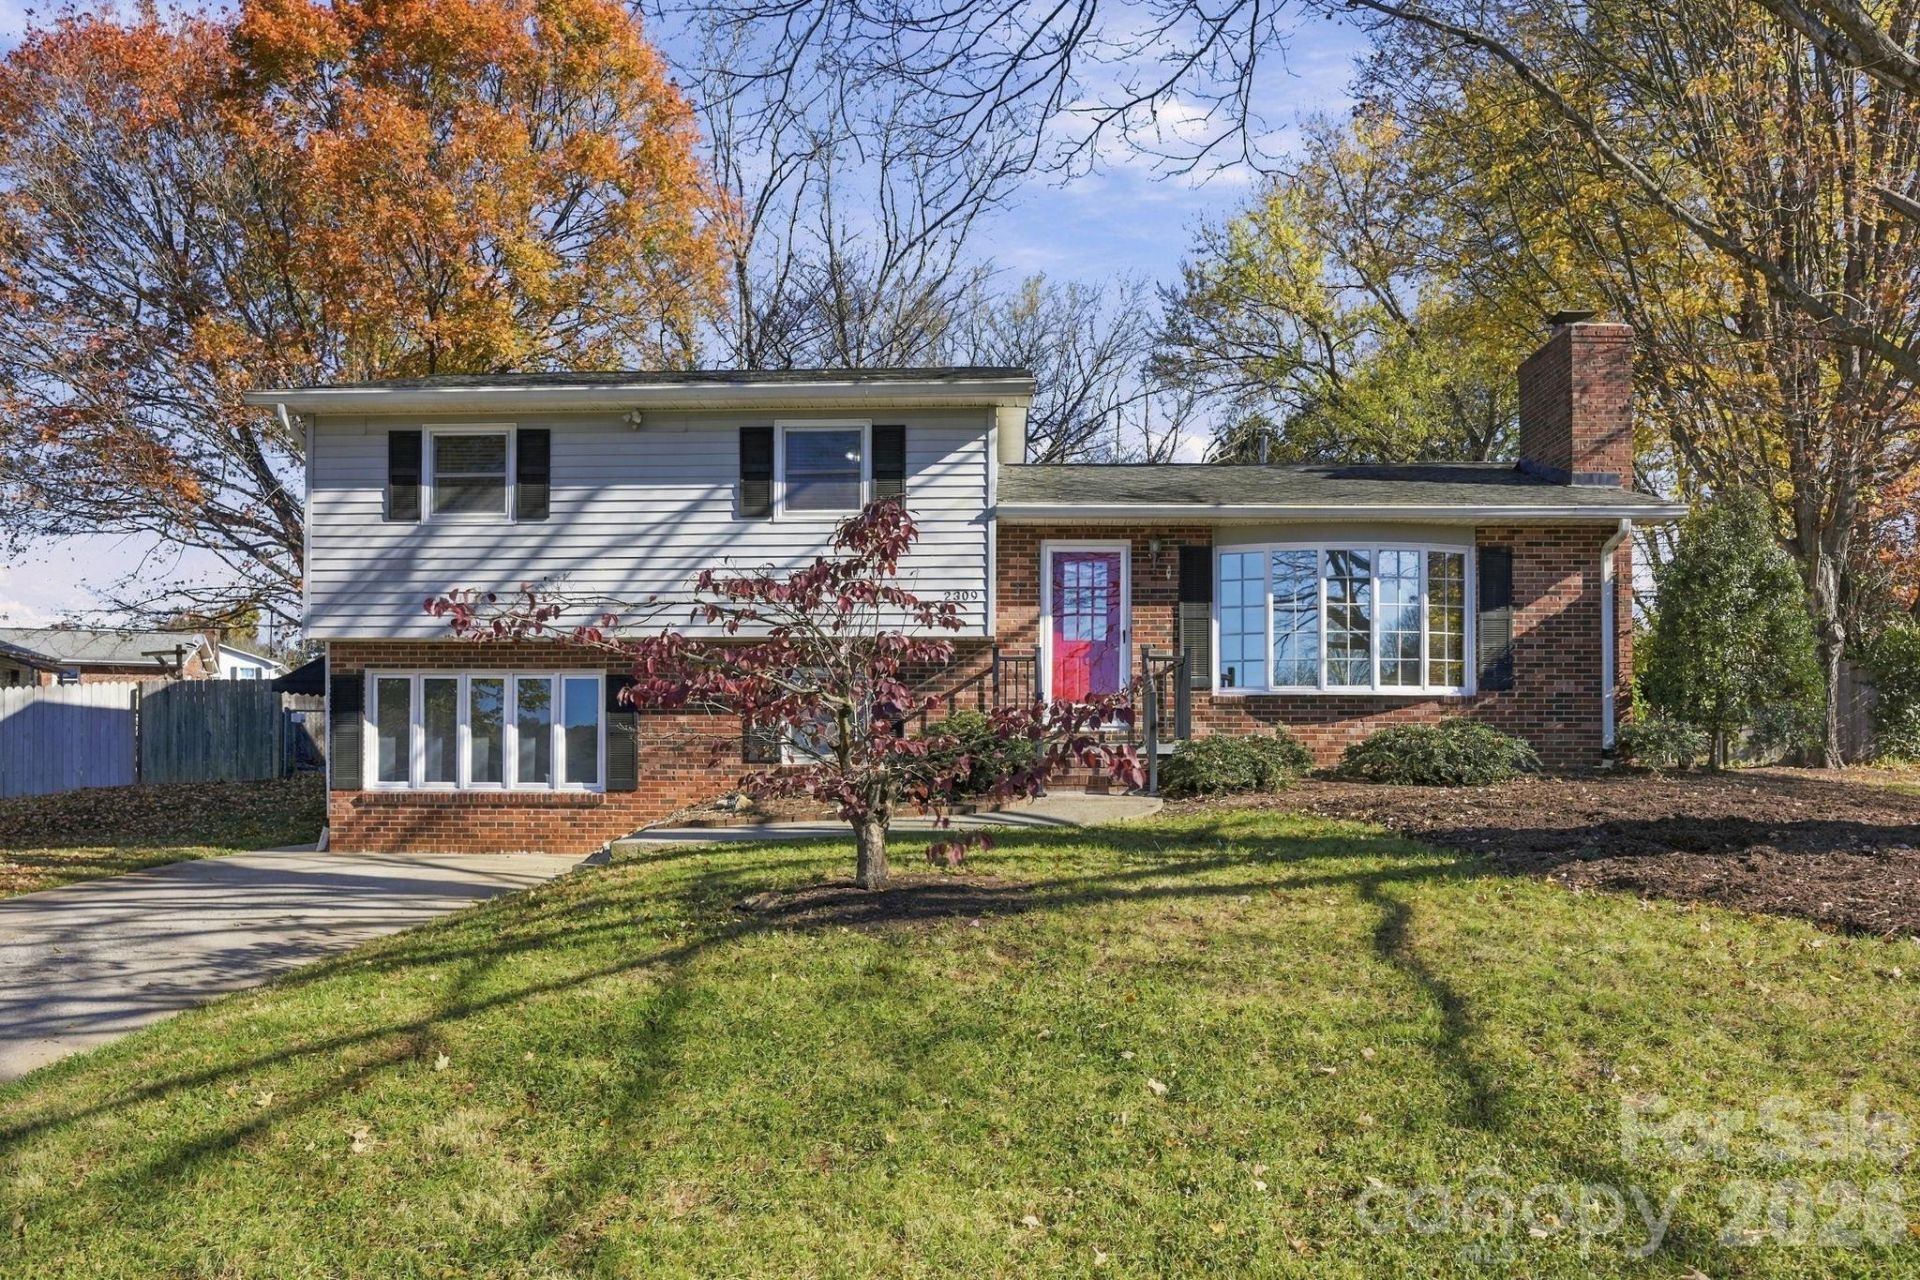
Space, updates, and a peaceful setting all come together at this beautifully renovated home. Set on 0.49 acres in the quiet, desirable neighborhood of Havenwood, this 3-bedroom, 2.5-bath home is ready for its next owner. The heart of the home is the all-new open-concept living area with a new kitchen, featuring crisp white soft-close cabinets, sleek quartz countertops, and new appliances. Fresh paint, updated lighting, and luxury vinyl plank (LVP) flooring throughout give every room a bright, modern feel. Every bathroom, both full baths and the half bath, has been completely updated. Need more room? There are 2 extra spaces. The bonus room is great for movie nights or hosting guests, and a separate flex room is ready to be your home office, hobby space, or playroom. For year-round comfort, an additional heating and cooling unit has been installed. Step outside to a spacious, screened-in porch with a deck and a private fenced backyard. It's the perfect spot for morning coffee, weekend cookouts, or simply enjoying your own space.
Property Features
Property Type: Residential - Single Family
Basement: Exterior Entry, Finished
Fenced: Yes
Heating: Heat Pump, Natural Gas
Lot Size: 0.49 Acres
Roof Type: Architectural Shingle
Year Built: 1975
Feature Descriptions
Appliances: Electric Range, ENERGY STAR Qualified Dishwasher, Microwave, Self Cleaning Oven
Days on Site: 1
Exterior: Brick Partial, Vinyl
Fireplace: Living Room
Flooring: Vinyl
Foundation: Crawl Space
Laundry: Electric Dryer Hookup, Lower Level, Washer Hookup
Lot: Private
Lot Dimensions: Varied
Other Structures: Shed(s)
Parcel#: 3723050978670000
Parking: Driveway
Patio/Porch: Awning(s), Deck, Rear Porch, Screened
Sewer: Public Sewer
Water: City
Local Schools
High School: St. Stephens
Middle School: Arndt
Elementary School: Clyde Campbell
Listed By / Shown By
Listed By
Agency Name: EXP Realty LLC Mooresville
Agency Contact: 631-525-7867
Shown By
Agency Title: Lake Norman Realty
Agency Phone: 704-450-1175

Estimate Your Payment
Estimated Payment
$ 2,060.37 per month $1,953.33 Principal & Interest $0.00 Property Tax (data not provided by mls) $107.04 Homeowner's Insurance
2309 24th Avenue Ne | MLS# 4444298
This single family home located at 2309 24th Avenue Ne, Hickory, NC 28601 is currently listed for sale with an asking price of $367,000. This property was built in 1975 and has 3 bedrooms and 2 full and 1 partial baths with 1829 sq. ft. 24th Avenue Ne is located in the Havenwood subdivision. Search Havenwood real estate on www.lakenormanrealty.com today.