
BEDS5
BATHS5 full 2 partial
MLS#1238511
STATUSActive
PROPERTY TYPEResidential - Single Family
SUBDIVISIONIrving Park
Property Description
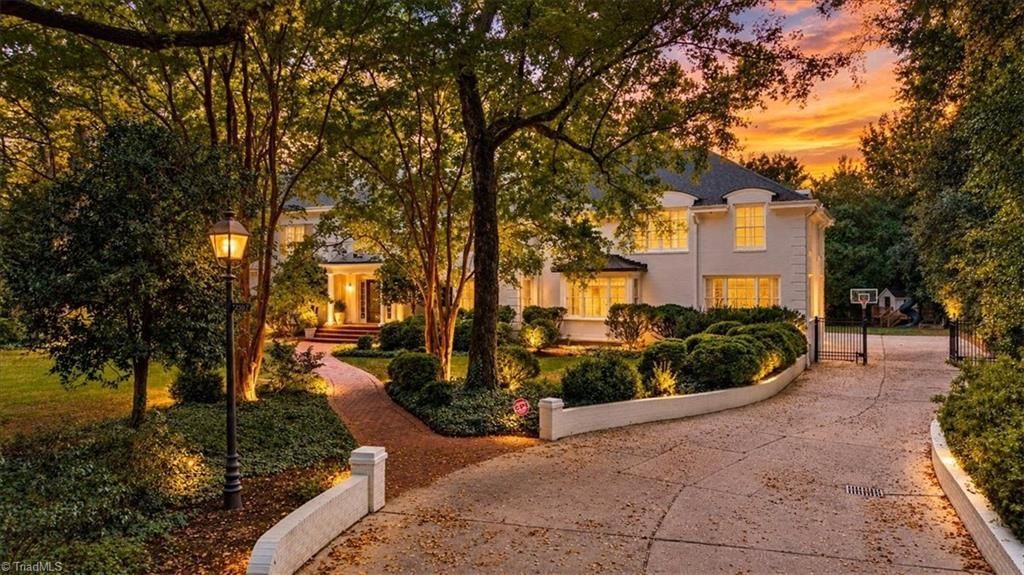
Timeless elegance combined w/all the modern amenities for today's world. Beautifully curved stairway in front foyer leads to gracious living & music rooms, wood paneled library & smashing dining rm. Best kitchen in Greensboro - walk in and fall in love. Freezer drawers, two dishwashers, lighted custom cabinetry, Viking 6 burner gas stove, prep sink in oversized central Island, ice maker & beautiful box bayed window overlooking splendid grounds. A designated breakfast room could also serve as an extended children's den or main level office. Back foyer leads to garages & additional parking. Primary suite w/custom closets & built-ins plus a walk in closet- bathrm w/ soaking bath, separate shower, water closet & dual vanities. All bedrooms en suite plus an upper-level bonus room w/bath & more than loved laundry rm. Third flr, study & craft room. Palm Beach cabana w/open beamed ceiling, living area, full bath & fireplace. Terrace w/ firepl overlooks saltwater pool. Live in your own compound
Property Features
Property Type: Residential - Single Family
Cooling: Central Air
Fireplaces: 4
Fuel Type: Natural Gas
Garage: 2 car attached
Garage: Attached Garage
Heating: Forced Air, Natural Gas
Home Style: Traditional
Lot Size: 0.96 Acres
Stories: 3.0
Year Built: 1954
Feature Descriptions
Appliance: Built-In Refrigerator, Dishwasher, Disposal, Gas Cooktop, Free-Standing Range, Range Hood, Electric Water Heater, Gas Water Heater
Attic: Eave Storage, Floored Attic, Remarks
Days on Site: 11
Energy: Generator
Exterior: Brick
Exterior: Lighting
Fireplace: Gas Log, Den, Living Room, Outside, See Remarks
Flooring: Carpet, Stone, Tile, Wood
Interior: Built-in Features, Ceiling Fan(s), Dead Bolt(s), Freestanding Tub, Kitchen Island, Pantry, Separate Shower, Solid Surface Counter, Wet Bar
Lot Dimensions: 0.96 acre(s)
Sewer: Public Sewer
Swimming Pool: Yes
Total Rooms: 19
Water: Public, Well
Water Heater: Electric, Gas
Local Schools
High School: Page
Middle School: Mendenhall
Elementary School: Irving Park
Listed By / Shown By
Listed By
Agency Name: Tyler Redhead & McAlister Real Estate, LLC
Shown By
Agency Title: Lake Norman Realty
Agency Phone: 704-450-1175

Estimate Your Payment
Estimated Payment
$ 17,684.37 per month $16,765.62 Principal & Interest $0.00 Property Tax (data not provided by mls) $918.75 Homeowner's Insurance
2307 Princess Ann Street | MLS# 1238511
This single family home located at 2307 Princess Ann Street , Greensboro, NC 27408 is currently listed for sale with an asking price of $3,150,000. This property was built in 1954 and has 5 bedrooms and 5 full and 2 partial baths. Princess Ann Street is located in the Irving Park subdivision. Search Irving Park real estate on www.lakenormanrealty.com today.