
BEDS4
BATHS3 full 1 partial
SQUARE FEET2,744
MLS#4421128
STATUSActive
PROPERTY TYPERental - Single Family
SUBDIVISIONWashington Heights
Property Description
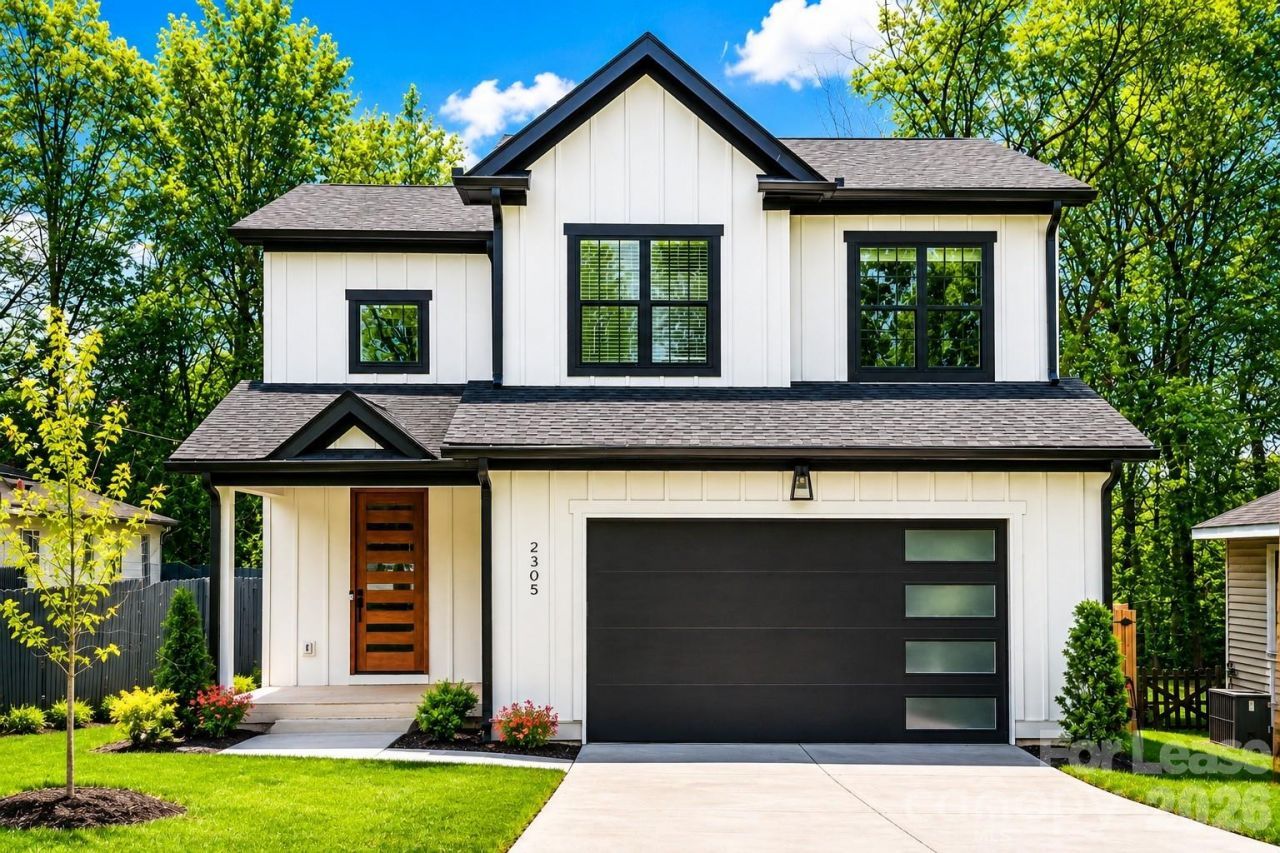
Experience the comfort of newer custom construction at 2305 Sanders Avenue! Built in 2024, this impressive 4-bedroom, 3.5-bath home offers over 2,600 square feet of thoughtfully designed living space with a highly desirable main-level primary suite and NO HOA. The open-concept main floor showcases 8-inch wood flooring, an electric fireplace, quartz countertops, an oversized kitchen island, and Frigidaire appliances. Retreat to the spacious primary suite featuring a spa-inspired bath with dual vanities, a freestanding soaking tub, separate shower, and custom walk-in closet. Upstairs offers generously sized secondary bedrooms, including an additional en-suite with a private bath, along with flexible space perfect for a home office, media room, or additional lounge. Outside, enjoy a covered patio with grill hookup and a fenced backyard with plenty of room to relax or entertain. Surround-sound wiring and a 2-car garage complete this beautiful home. Conveniently located near Uptown Charlotte, Charlotte Douglas International Airport, major highways, dining, entertainment, and employment centers. Property is also available for purchase?see Sale MLS #4421122 for sales price, seller incentives, and additional details.
Property Features
Property Type: Rental - Single Family
Fenced: Yes
Garage: 2 car attached
Heating: Floor Furnace, Natural Gas
Home Style: Modern
Lot Size: 0.17 Acres
Year Built: 2023
Amenities
Attic Stairs Pulldown
Kitchen Island
Open Floorplan
Pantry
Storage
Walk-In Closet(s)
Feature Descriptions
Appliances: Dishwasher, Exhaust Hood, Gas Range, Microwave, Refrigerator with Ice Maker
Days on Site: 6
Fireplace: Family Room
Flooring: Wood
Foundation: Crawl Space
Laundry: Laundry Closet
Parcel#: 069-066-27
Parking: Driveway, Attached Garage
Patio/Porch: Covered
Pets Allowed: No
Security: Carbon Monoxide Detector(s), Smoke Detector(s)
Sewer: Public Sewer
Water: City
Local Schools
High School: West Charlotte
Middle School: Ranson
Elementary School: Bruns Avenue
Listed By / Shown By
Listed By
Agency Name: LPT Realty, LLC
Agency Contact: lorettal.realtor@gmail.com
Shown By
Agency Title: Lake Norman Realty
Agency Phone: 704-450-1175

2305 Sanders Avenue | MLS# 4421128
This property located at 2305 Sanders Avenue , Charlotte, NC 28216 is currently listed for rent with an asking price of $3,395 / Monthly. Search Charlotte real estate on www.lakenormanrealty.com today.