
BEDS4
BATHS2 full
MLS#1242257
STATUSActive
PROPERTY TYPEResidential - Single Family
SUBDIVISIONBelmont
Property Description
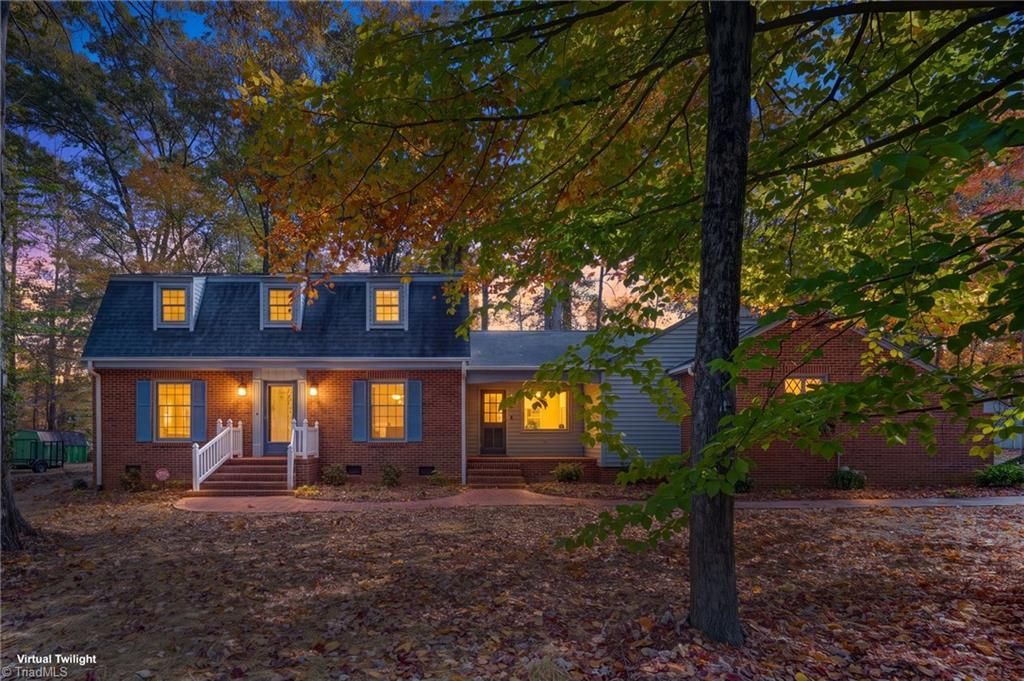
Beautifully maintained two-story home featuring a classic brick and vinyl exterior, tucked within an established neighborhood that combines a peaceful setting with easy access to shopping, dining, and everyday conveniences. Hardwood flooring flows throughout the main level, which offers both a spacious den and a comfortable living room anchored by a woodstove insert. The kitchen is well-equipped with solid surface countertops, ample cabinetry and beautiful hardwood floors making it the heart of the home . A formal dining room enhanced by crown molding and picture frame detailing creates an elegant space for entertaining. A main-level bedroom and full bath provide added versatility for guests or a home office. Upstairs, you'll find three generously sized bedrooms, including a serene primary suite! Enjoy quiet mornings or relaxing evenings under the pergola and rock fireplace overlooking the private backyard. Newer roof and a functional layout add to the home's lasting appeal.
Property Features
Property Type: Residential - Single Family
Cooling: Central Air
Fireplaces: 2
Fuel Type: Natural Gas
Garage: 2 car attached
Garage: Attached Garage
Heating: Forced Air, Natural Gas
Lot Size: 0.61 Acres
Stories: 2.0
Year Built: 1972
Feature Descriptions
Appliance: Electric Water Heater
Attic: Pulldown Stairs
Exterior: Brick, Vinyl Siding
Fireplace: Den, Outside
Interior: Ceiling Fan(s)
Lot: City Lot
Lot Dimensions: 0.61 acre(s)
Sewer: Public Sewer
Total Rooms: 12
Water: Public
Water Heater: Electric
Room Sizes
Entry: 6ft 1in x 7ft 7in Level - Main
Dining Room: 11ft 2in x 11ft 9in Level - Main
Primary Bedroom: 12ft 1in x 13ft 0in Level - Main
Breakfast: 8ft 4in x 11ft 9in Level - Main
Living Room: 16ft 7in x 13ft 0in Level - Main
Kitchen: 8ft 10in x 11ft 9in Level - Main
Den: 23ft 2in x 12ft 11in Level - Main
Laundry: 7ft 7in x 13ft 11in Level - Main
Bedroom 2: 21ft 5in x 13ft 0in Level - Second
Office: 7ft 7in x 7ft 11in Level - Main
Local Schools
High School: Reidsville
Middle School: Reidsville
Elementary School: Reidsville
Listed By / Shown By
Listed By
Agency Name: CENTURY 21 THE KNOWLES TEAM
Shown By
Agency Title: Lake Norman Realty
Agency Phone: 704-450-1175

Estimate Your Payment
Estimated Payment
$ 2,049.14 per month $1,942.68 Principal & Interest $0.00 Property Tax (data not provided by mls) $106.46 Homeowner's Insurance
2305 Belmont Drive | MLS# 1242257
This single family home located at 2305 Belmont Drive, Reidsville, NC 27320 is currently listed for sale with an asking price of $365,000. This property was built in 1972 and has 4 bedrooms and 2 full baths. Belmont Drive is located in the Belmont subdivision. Search Belmont real estate on www.lakenormanrealty.com today.