
BEDS2
BATHS2 full
SQUARE FEET1,202
MLS#4387643
STATUSActive
PROPERTY TYPEResidential - Condominium
SUBDIVISIONCloisters
Property Description
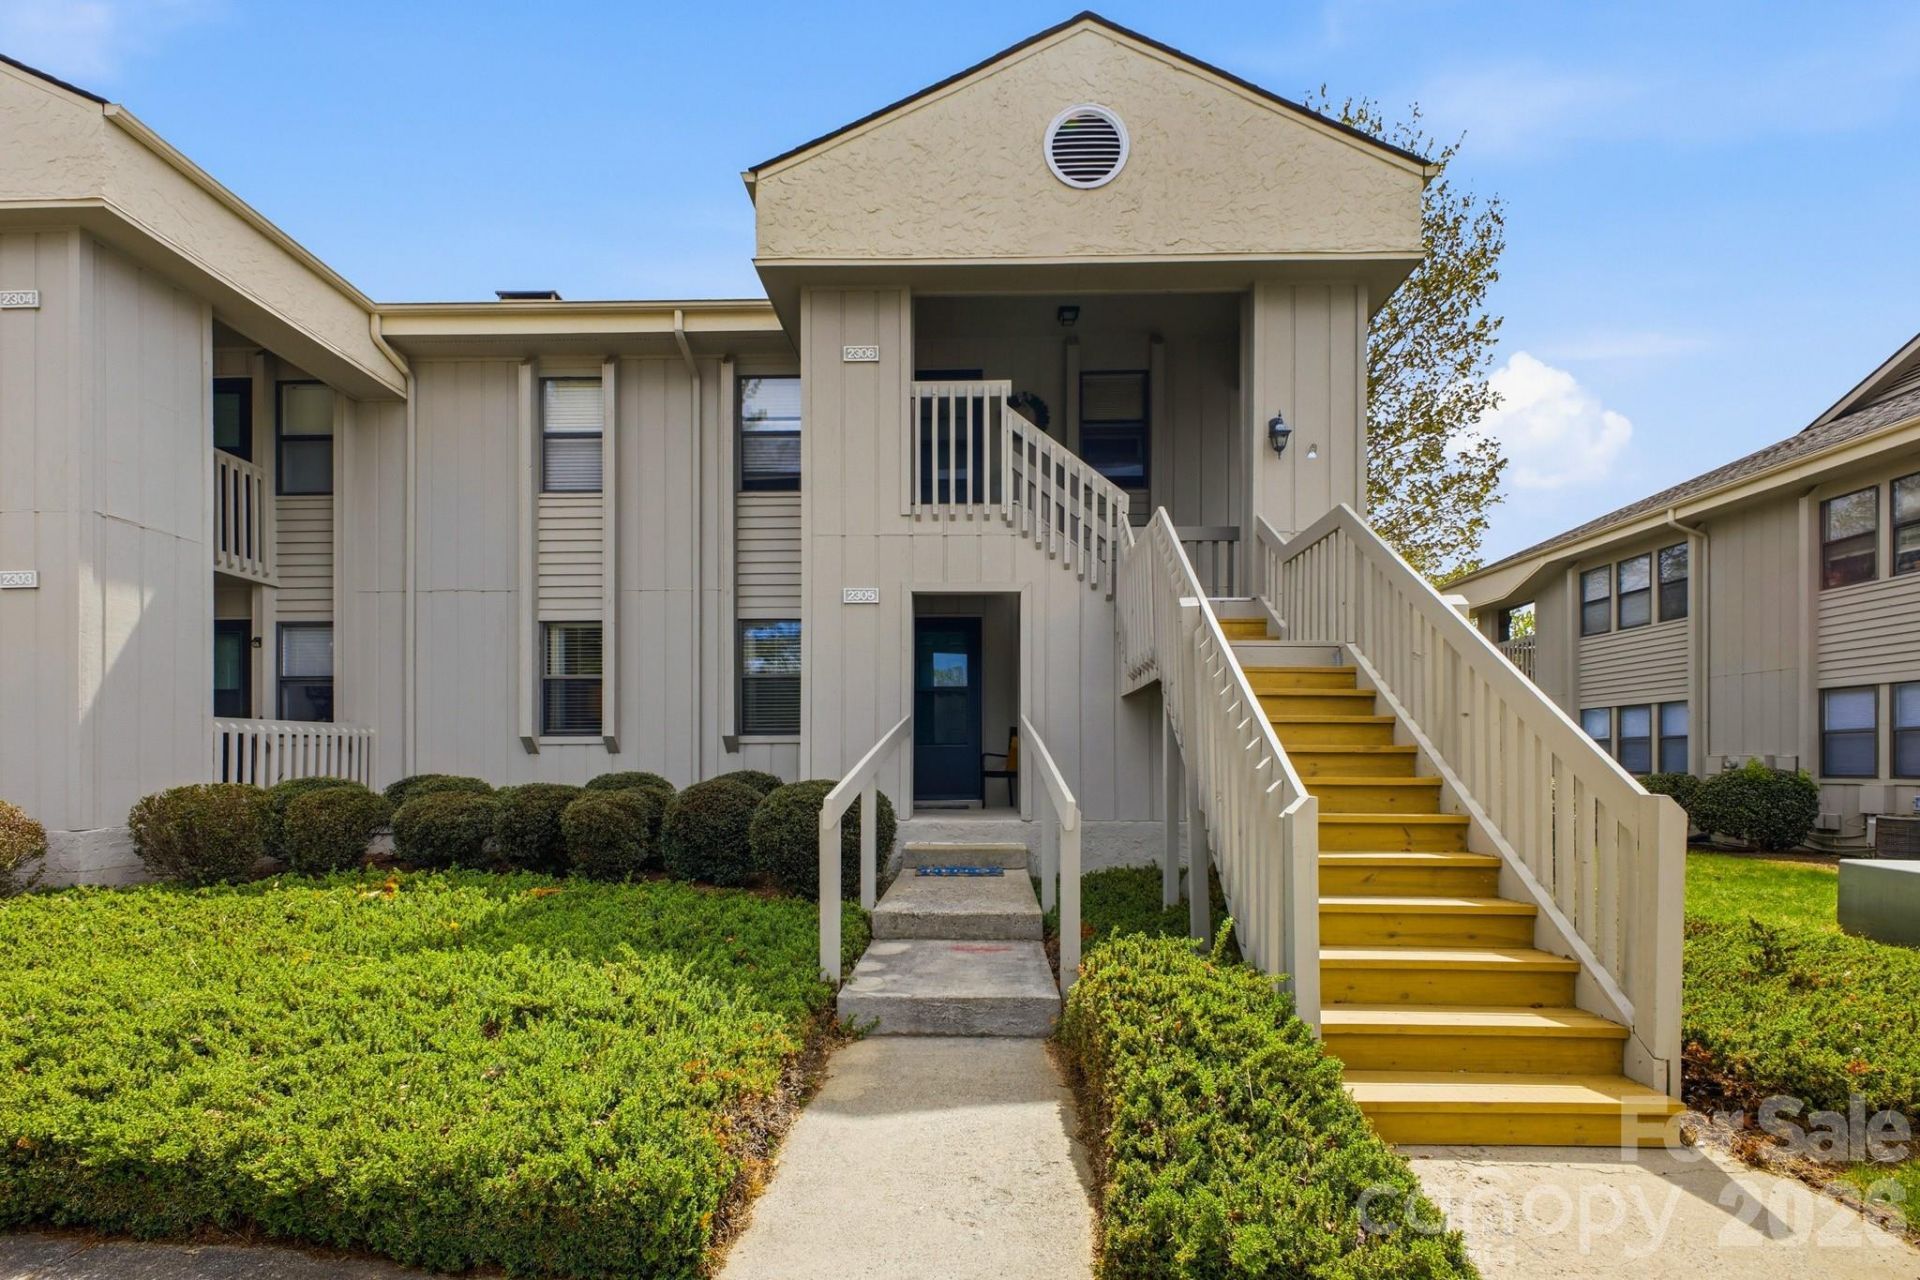
This highly coveted lower-level end unit in the Cloisters community has been thoughtfully updated and awaits your personal touch. Located in one of the most convenient areas of Asheville, yet tucked away in a tranquil setting, this community offers both convenience and natural surroundings. The over-sized primary suite overlooks a private green space, with double closets and an updated bath. The secondary bedroom has direct access to a full bath and provides ample space for guests or a home office. The fully enclosed sunroom can be used as a reading space, home gym or office. The renovated kitchen has added storage and provides the perfect backdrop for your next culinary masterpiece. The community also offers tennis courts, a large outdoor pool, clubhouse and fitness facilities, mere steps from the condo.
Property Features
Property Type: Residential - Condominium
Fenced: Yes
Heating: Natural Gas
Lot Size: 0.07 Acres
Roof Type: Architectural Shingle
Year Built: 1989
Amenities
Pantry
Split Bedroom
Storage
Lawn Maintenance
Tennis Court(s)
Feature Descriptions
Appliances: Dishwasher, Disposal, Dryer, Electric Oven, Electric Range, Gas Water Heater, Microwave, Refrigerator, Washer, Washer/Dryer
Community Features: Clubhouse, Fitness Center, Game Court, Gated, Outdoor Pool, Sidewalks, Street Lights, Tennis Court(s)
Days on Site: 114
Exterior: Wood
Fireplace: Gas, Living Room
Flooring: Laminate, Tile
Foundation: Crawl Space
HOA Fee: $338/ Monthly
Horse Amenities: None
Laundry: In Hall, In Unit, Laundry Closet
Lot: End Unit
Parcel#: 9658-73-5582-C00W5
Parking: Parking Lot, Parking Space(s)
Patio/Porch: Front Porch
Pets Allowed: Cats OK
Security: Smoke Detector(s)
Sewer: Public Sewer
Swimming Pool: Yes
Swimming Pool: Fenced, In Ground, Outdoor Pool
Utilities: Cable Available, Natural Gas, Wired Internet Available
Water: City
Local Schools
High School: AC Reynolds
Middle School: AC Reynolds
Elementary School: Unspecified
Listed By / Shown By
Listed By
Agency Name: Keller Williams Professionals
Agency Contact: gretchenball@kw.com
Shown By
Agency Title: Lake Norman Realty
Agency Phone: 704-450-1175

Estimate Your Payment
Estimated Payment
$ 1,543.87 per month $1,463.67 Principal & Interest $0.00 Property Tax (data not provided by mls) $80.21 Homeowner's Insurance
2305 Abbey Circle | MLS# 4387643
This condo located at 2305 Abbey Circle, Asheville, NC 28805 is currently listed for sale with an asking price of $275,000. This property was built in 1989 and has 2 bedrooms and 2 full baths with 1202 sq. ft. Abbey Circle is located in the Cloisters subdivision. Search Cloisters real estate on www.lakenormanrealty.com today.