
BEDS2
BATHS1 full 1 partial
SQUARE FEET1,468
MLS#4416725
STATUSActive
PROPERTY TYPEResidential - Single Family
Property Description
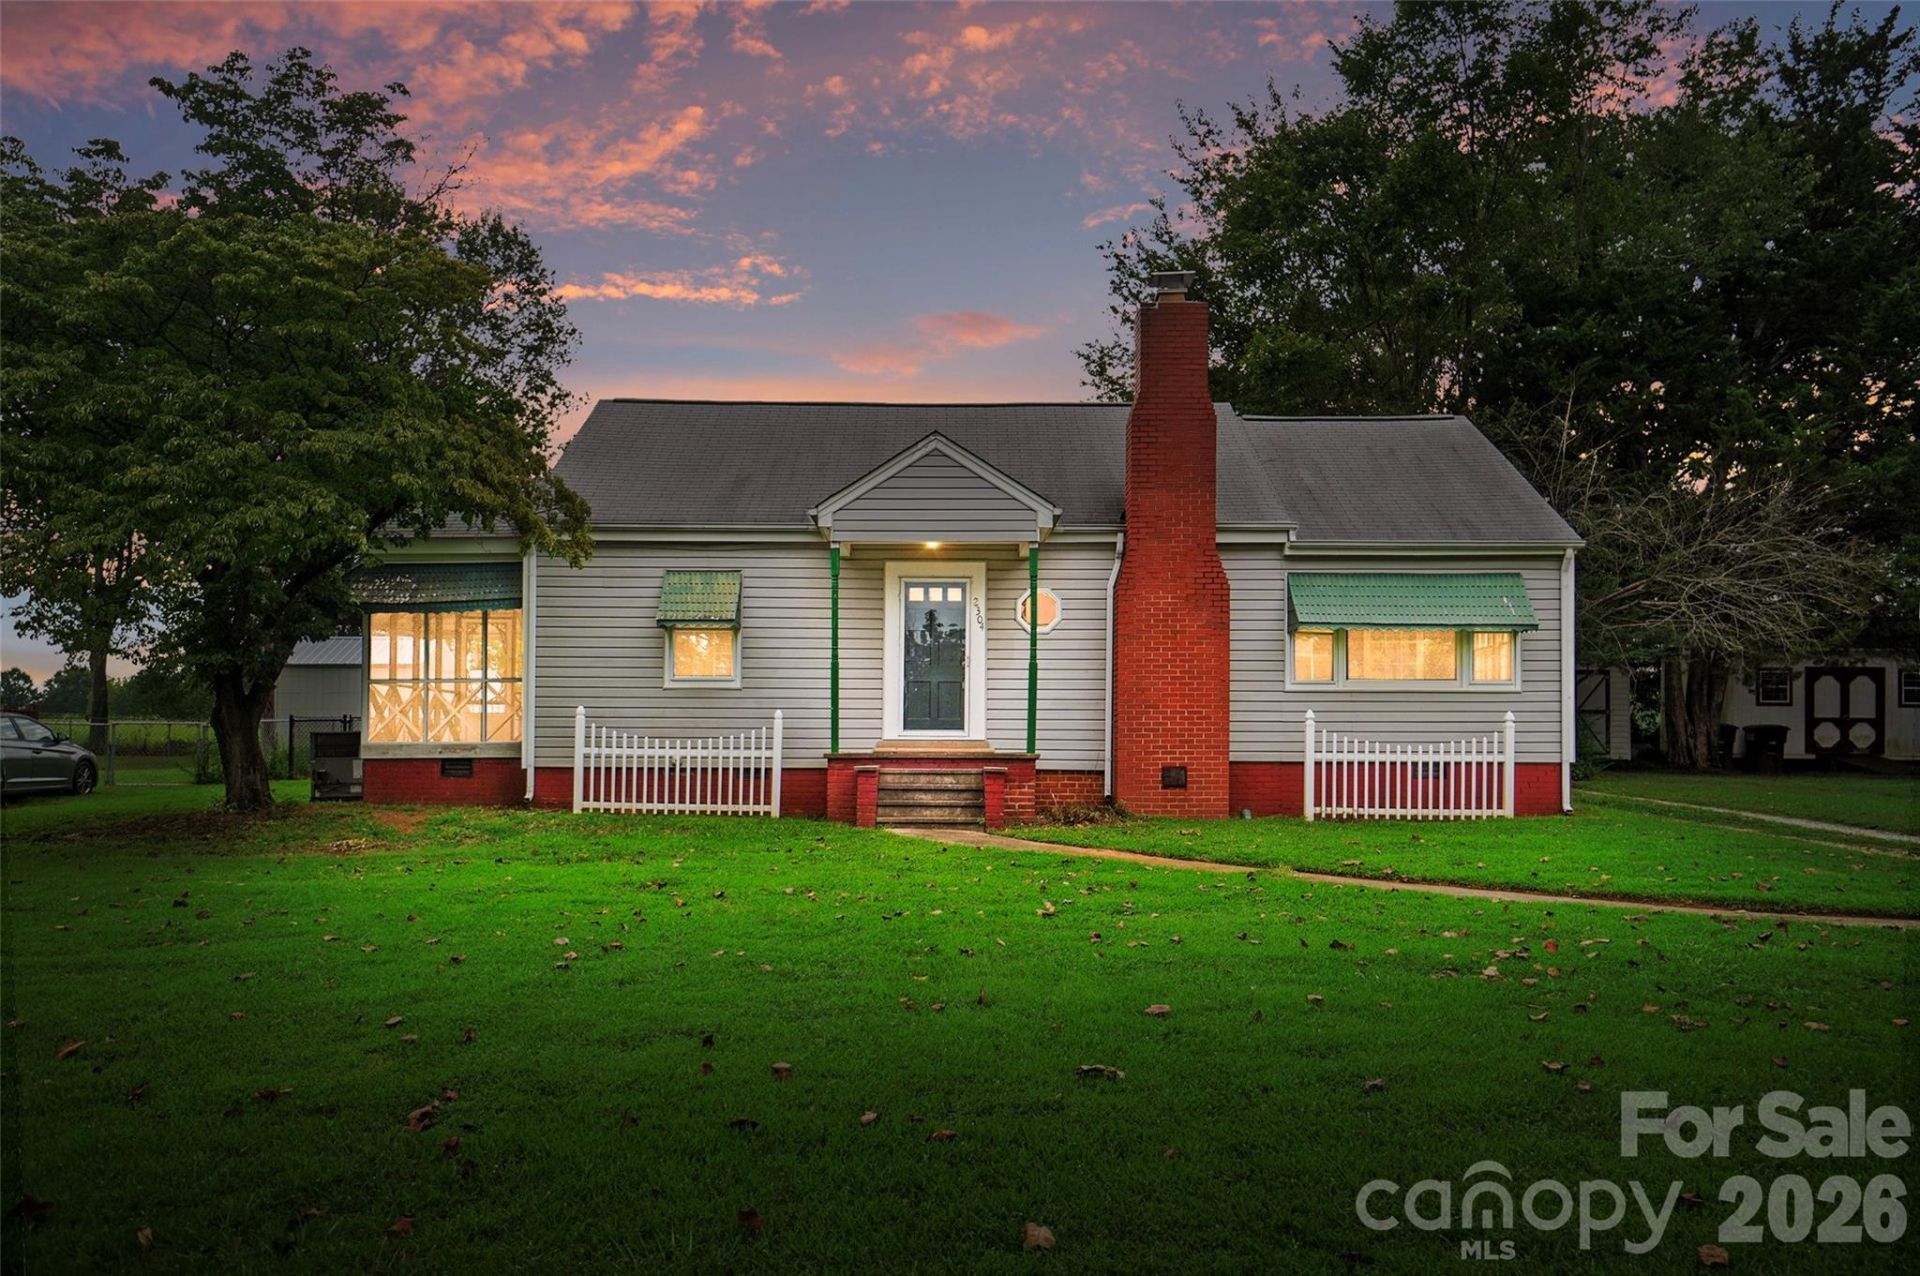
This charming ranch home offering 2 bedrooms, 1.5 bathrooms with no HOA is ready for you to add your personal touches! Inside, warm wood flooring and a living room fireplace add timeless character, while the dedicated dining area provides a welcoming space for meals and gatherings. The functional kitchen is equipped with an electric range, microwave, refrigerator, and plenty of everyday convenience while the counter space and ample cabinetry provide room for all your kitchen gadgets. Enjoy outdoor living on the screened rear porch or side porch, with a level, fenced backyard offering room to relax, garden, or entertain. A hot tub adds another place to unwind, while the detached workshop provides valuable space for projects, hobbies, or storage. Additional highlights include a 1-car carport, separate laundry room, natural gas, fiber optic availability, and washer/dryer included.
Property Features
Property Type: Residential - Single Family
Fenced: Yes
Heating: Forced Air, Natural Gas
Lot Size: 0.28 Acres
Year Built: 1940
Amenities
Attic Stairs Fixed
Hot Tub
Hot Tub
Feature Descriptions
Appliances: Electric Oven, Electric Range, ENERGY STAR Qualified Washer, ENERGY STAR Qualified Dryer, Exhaust Fan, Gas Water Heater, Microwave, Refrigerator, Washer/Dryer
Days on Site: 2
Exterior: Vinyl
Fireplace: Living Room
Flooring: Vinyl, Wood
Foundation: Crawl Space
Hot Tub: Yes
Laundry: Electric Dryer Hookup, Utility Room, Laundry Room, Washer Hookup
Lot: Cleared, Level
Other Structures: Workshop
Parcel#: 148666
Parking: Driveway
Patio/Porch: Awning(s), Rear Porch, Screened, Side Porch
Security: Carbon Monoxide Detector(s), Smoke Detector(s)
Sewer: Septic Installed
Utilities: Cable Available, Electricity Connected, Fiber Optics, Natural Gas, Satellite Internet Available, Wired Internet Available
Water: City
Window Features: Storm Window(s)
Local Schools
High School: Ashbrook
Middle School: Holbrook
Elementary School: Gardner Park
Listed By / Shown By
Listed By
Agency Name: Keller Williams Ballantyne Area
Agency Contact: NicoleM@mypremierproperty.com
Shown By
Agency Title: Lake Norman Realty
Agency Phone: 704-450-1175

Estimate Your Payment
Estimated Payment
$ 1,207.03 per month $1,144.32 Principal & Interest $0.00 Property Tax (data not provided by mls) $62.71 Homeowner's Insurance
2304 Mclean Street | MLS# 4416725
This single family home located at 2304 Mclean Street , Gastonia, NC 28054 is currently listed for sale with an asking price of $215,000. This property was built in 1940 and has 2 bedrooms and 1 full and 1 partial baths with 1468 sq. ft. Search Gastonia real estate on www.lakenormanrealty.com today.