
BEDS4
BATHS3 full 1 partial
SQUARE FEET3,244
MLS#4441750
STATUSActive
PROPERTY TYPEResidential - Single Family
SUBDIVISIONNorthbrook
Property Description
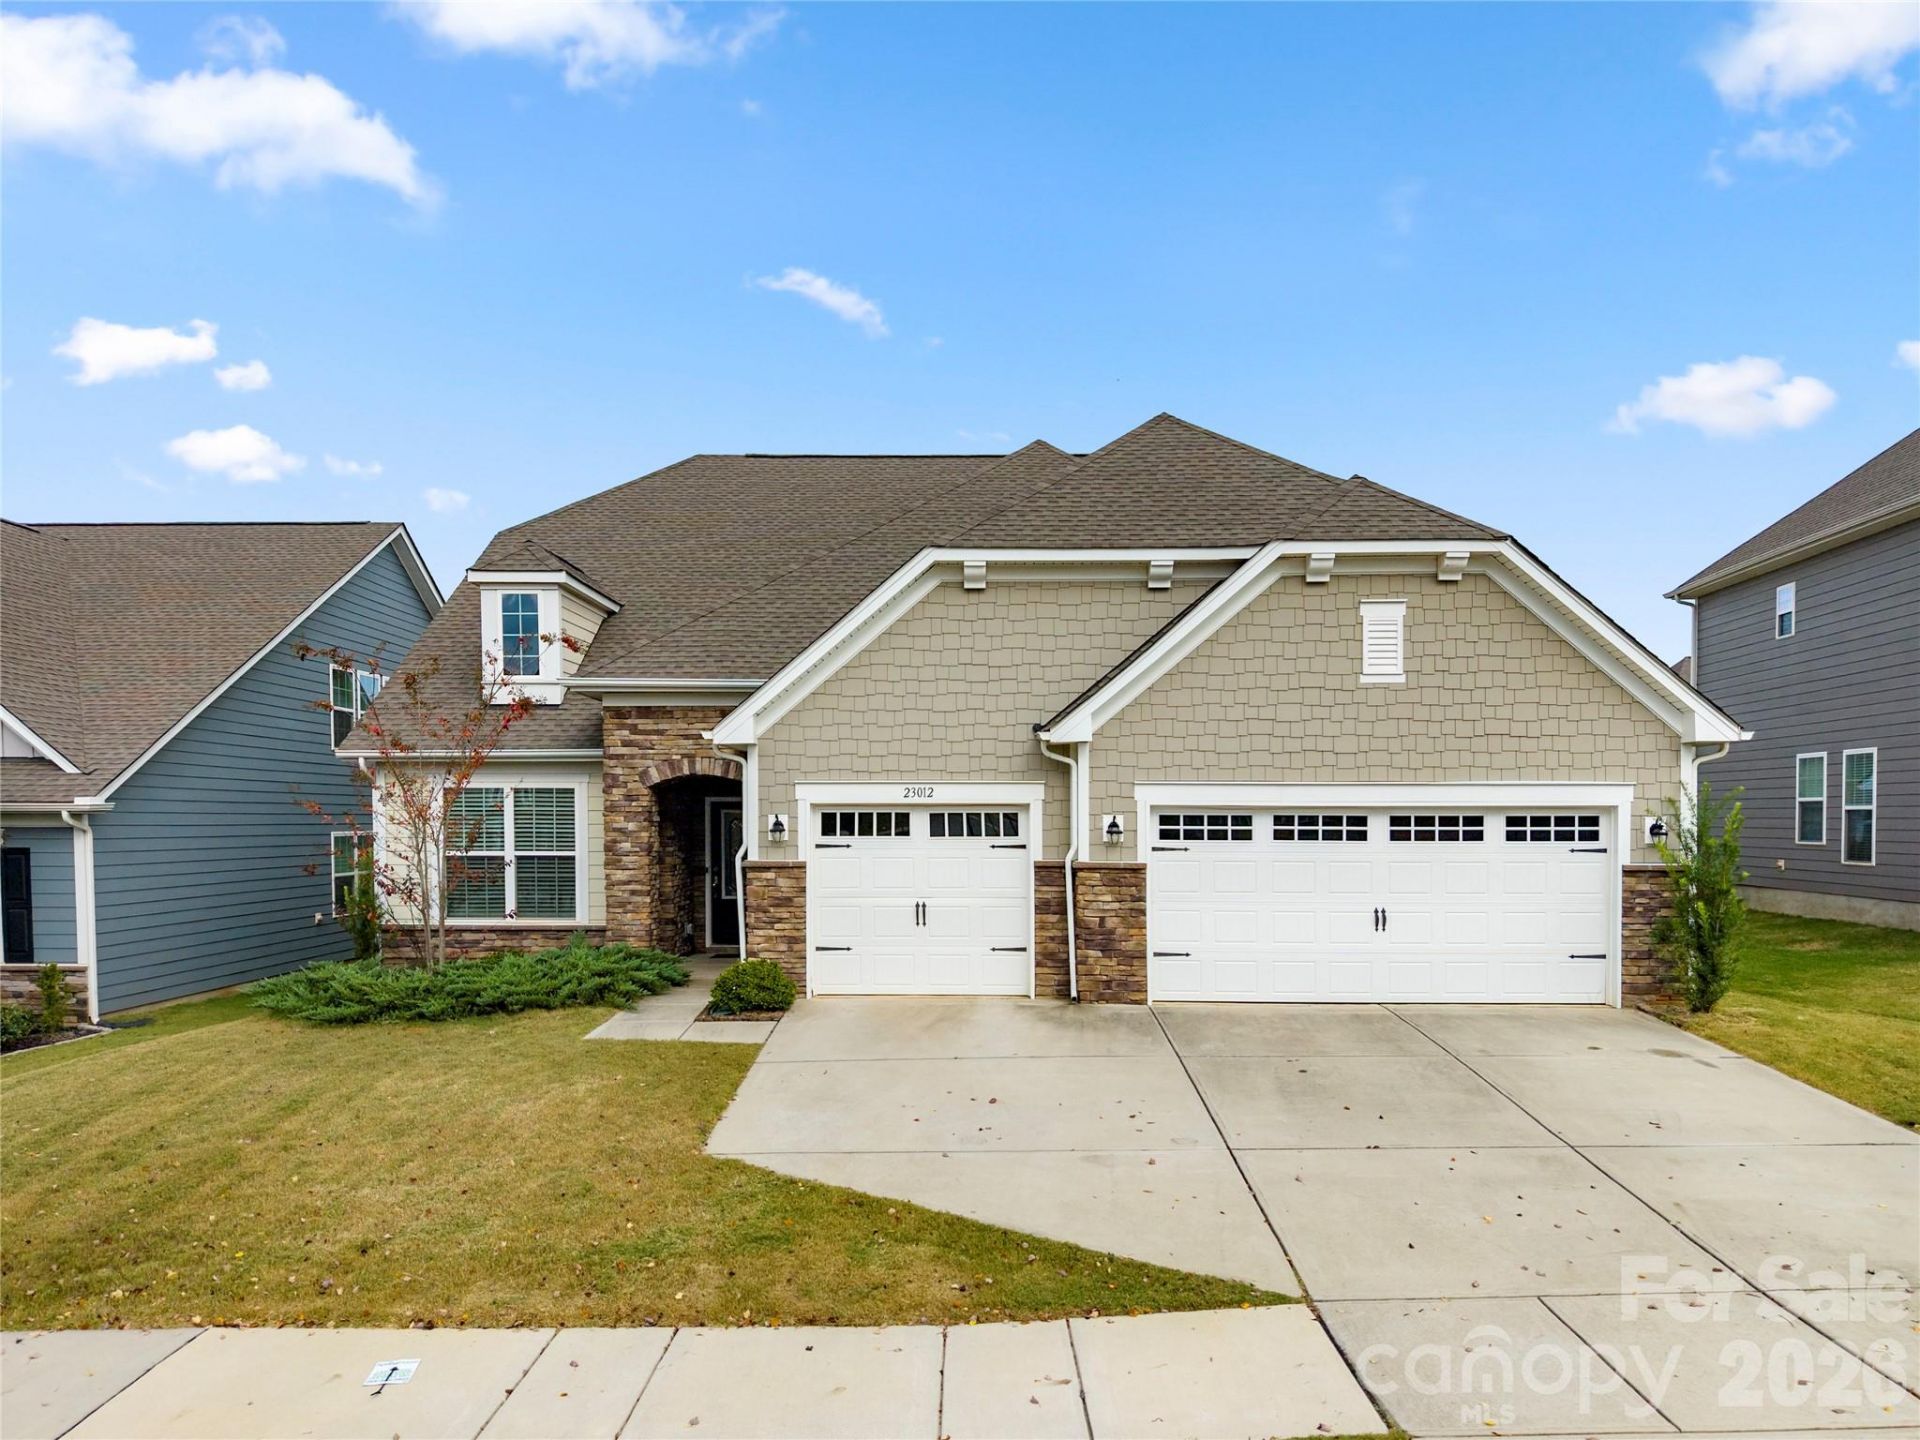
Welcome to this beautifully designed home offering 3,244 square feet of living space with the convenience of main-level living and additional space upstairs. The thoughtfully designed floor plan features a main-level primary suite with walk-in closet, two additional bedrooms, a dedicated office, and a dining room. At the heart of the home, the open kitchen features granite countertops, a gas cooktop, double ovens, center island, and breakfast nook, flowing into the inviting living room with fireplace. The primary suite offers an ensuite bath with separate soaking tub and shower. Upstairs, a bonus room, additional bedroom, and full bathroom provide flexible space for guests, entertaining, or everyday activities, along with attic storage. Step outside to enjoy the screened porch overlooking the fenced backyard, complete with a custom paver patio and firepit, creating a wonderful setting for outdoor gatherings or relaxing evenings at home. An attached three-car garage completes this home, offering a combination of comfort, functionality, and indoor and outdoor living.
Property Features
Property Type: Residential - Single Family
Fenced: Yes
Garage: 3 car attached
Heating: Forced Air, Natural Gas, Zoned
Lot Size: 0.19 Acres
Year Built: 2021
Amenities
Attic Walk In
Kitchen Island
Pantry
Fire Pit
Feature Descriptions
Appliances: Dishwasher, Disposal, Double Oven, Electric Water Heater, Gas Cooktop, Microwave
Community Features: Sidewalks, Street Lights
Exterior: Fiber Cement, Stone Veneer
Fireplace: Gas Log, Living Room
Flooring: Carpet, Hardwood, Tile
Foundation: Slab
HOA Fee: $245/ Quarterly
Laundry: Laundry Room, Main Level, Sink
Parcel#: 011-222-23
Parking: Attached Garage, Garage Faces Front
Patio/Porch: Patio
Sewer: Public Sewer
Water: City
Local Schools
High School: William Amos Hough
Middle School: Bailey
Elementary School: Huntersville
Listed By / Shown By
Listed By
Agency Name: Puma & Associates Realty, Inc.
Agency Contact: joe@pumahomes.com
Shown By
Agency Title: Lake Norman Realty
Agency Phone: 704-450-1175

Estimate Your Payment
Estimated Payment
$ 3,789.51 per month $3,592.63 Principal & Interest $0.00 Property Tax (data not provided by mls) $196.88 Homeowner's Insurance
23012 Maple Branch Drive | MLS# 4441750
This single family home located at 23012 Maple Branch Drive , Huntersville, NC 28078 is currently listed for sale with an asking price of $675,000. This property was built in 2021 and has 4 bedrooms and 3 full and 1 partial baths with 3244 sq. ft. Maple Branch Drive is located in the Northbrook subdivision. Search Northbrook real estate on www.lakenormanrealty.com today.