
BEDS5
BATHS4 full 1 partial
SQUARE FEET4,810
MLS#4443745
STATUSActive
PROPERTY TYPEResidential - Single Family
SUBDIVISIONTattersall Oaks
Property Description
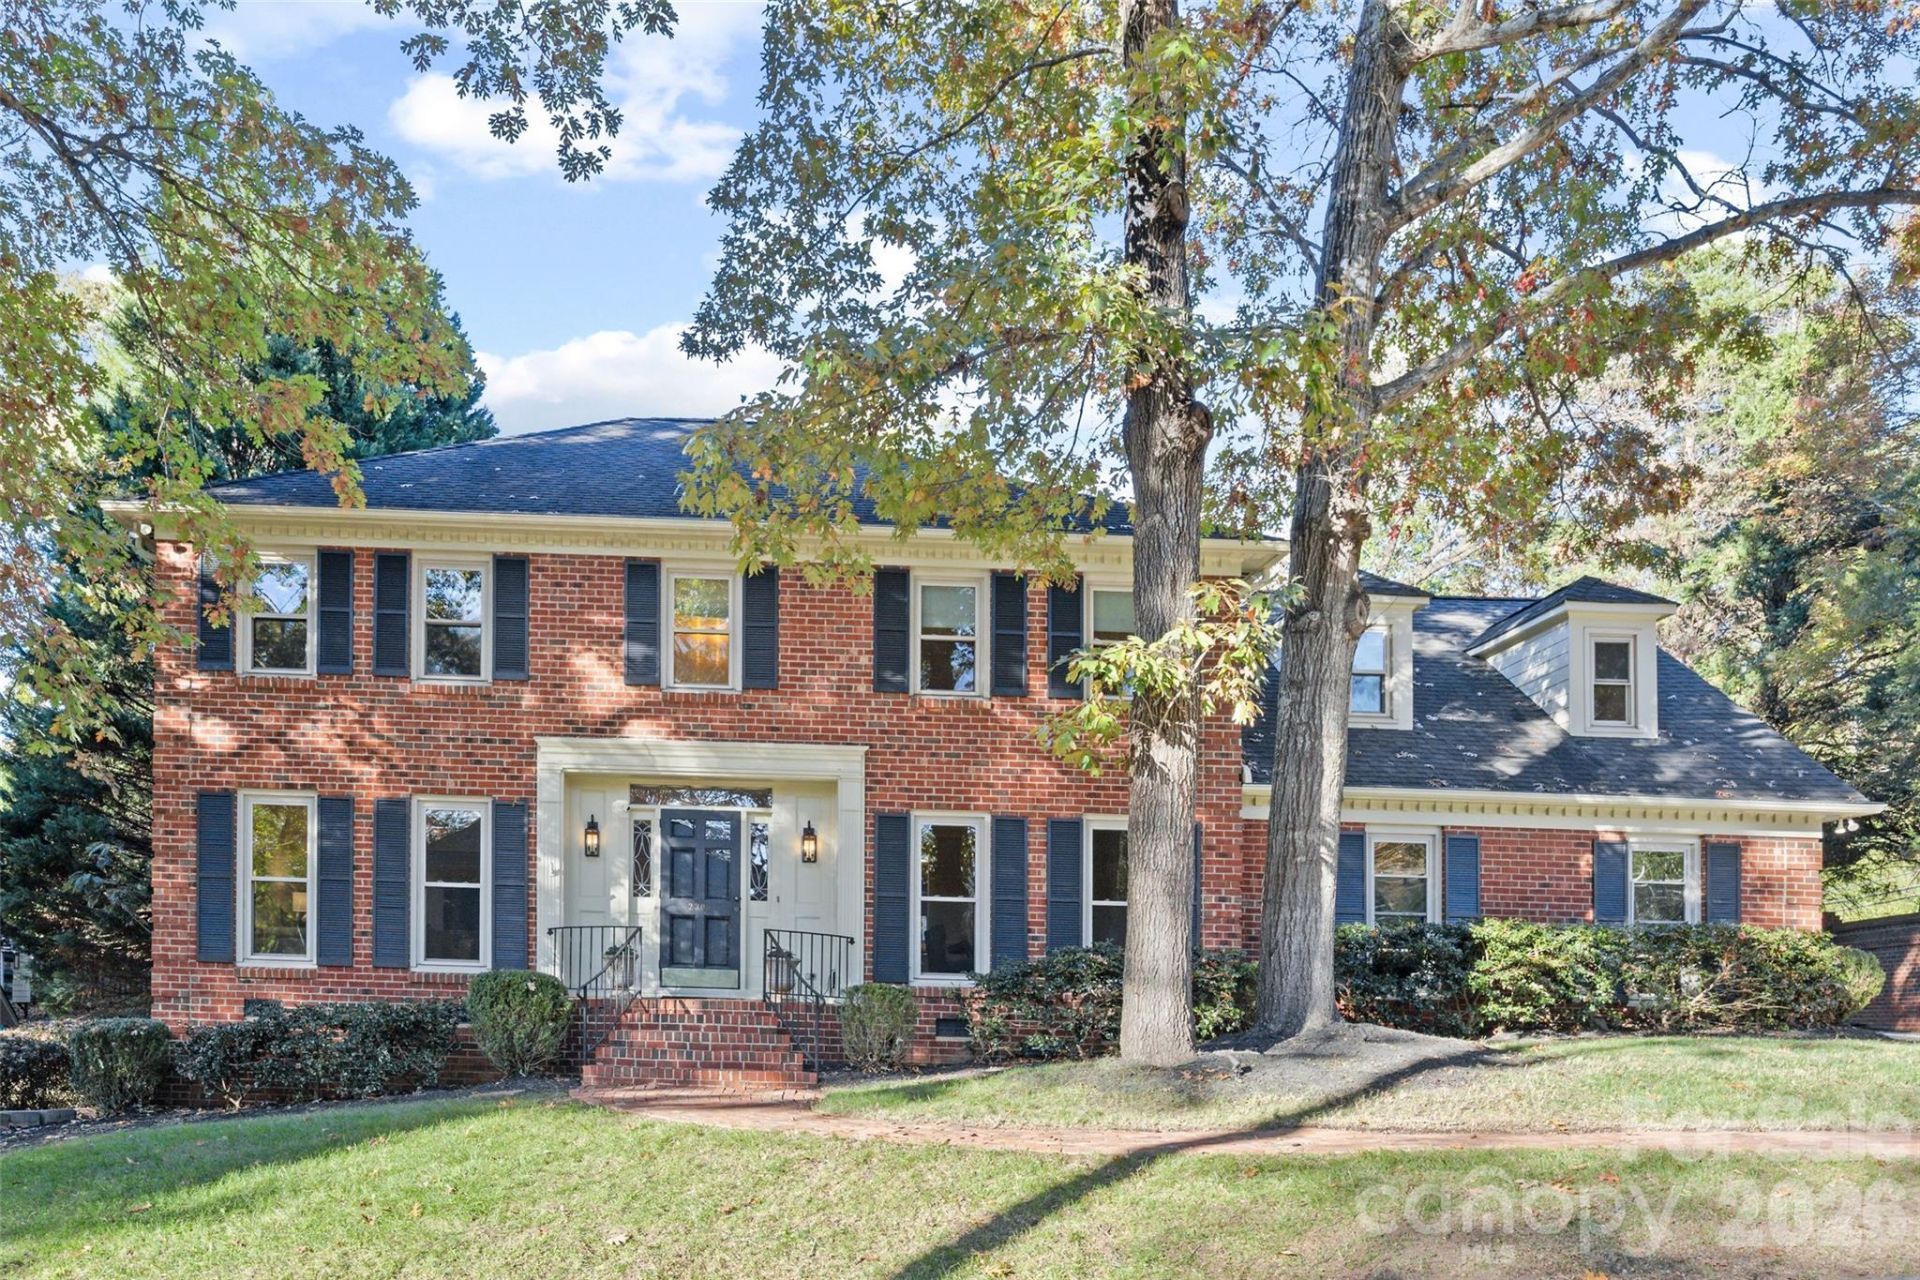
Beautiful traditional brick home situated on a mature .29-acre lot in Tattersall Oaks, just minutes from SouthPark! Offering 4,810 square feet, 5 bedrooms, 4.5 baths and multiple flexible living spaces. Fall 2026 updates include freshly painted interiors, refinished hardwood floors, new carpeting in the main-level recreation room, and new wine cooler. Gracious formal living and dining rooms lead to an inviting family room with fireplace and built-ins. Updated kitchen features white cabinetry, granite countertops, stainless appliances and breakfast niche opening to the rear deck. Wet bar with wine and beverage refrigerators. Expansive main-level recreation room with full bath offers excellent versatility. Upstairs, the primary suite features a walk-in closet and updated bath, while a private guest suite offers a second primary option. Three additional bedrooms, bonus room and separate flex space complete the upper level. Enjoy outdoor living on the screened porch, spacious deck and paver patio overlooking the fully fenced backyard. Attached 2-car garage. Great opportunity for generous living space, flexible floor plan and move-in-ready convenience in a desirable south Charlotte location!
Property Features
Property Type: Residential - Single Family
Fenced: Yes
Garage: 2 car attached
Heating: Heat Pump
Home Style: Traditional
Lot Size: 0.29 Acres
Roof Type: Architectural Shingle
Year Built: 1986
Amenities
Attic Stairs Pulldown
Breakfast Bar
Built-in Features
Entrance Foyer
Walk-In Closet(s)
Wet Bar
Feature Descriptions
Appliances: Bar Fridge, Dishwasher, Disposal, Electric Cooktop, Exhaust Hood, Wall Oven, Wine Refrigerator
Exterior: Brick Partial, Fiber Cement
Fireplace: Family Room, Wood Burning
Flooring: Carpet, Tile, Wood
Foundation: Crawl Space
Horse Amenities: None
Laundry: Laundry Room, Main Level
Lot: Corner Lot
Lot Dimensions: 113 x 128 x 112 x 107
Other Structures: Shed(s)
Parcel#: 173-256-13
Parking: Attached Garage, Garage Faces Side
Patio/Porch: Deck, Patio, Rear Porch, Screened
Sewer: Public Sewer
Water: City
Local Schools
High School: South Mecklenburg
Middle School: Carmel
Elementary School: Huntingtowne Farms
Listed By / Shown By
Listed By
Agency Name: Helen Adams Realty
Agency Contact: mbell@helenadamsrealty.com
Shown By
Agency Title: Lake Norman Realty
Agency Phone: 704-450-1175

Estimate Your Payment
Estimated Payment
$ 5,614.09 per month $5,322.42 Principal & Interest $0.00 Property Tax (data not provided by mls) $291.67 Homeowner's Insurance
2300 Tattersall Drive | MLS# 4443745
This single family home located at 2300 Tattersall Drive , Charlotte, NC 28210 is currently listed for sale with an asking price of $1,000,000. This property was built in 1986 and has 5 bedrooms and 4 full and 1 partial baths with 4810 sq. ft. Tattersall Drive is located in the Tattersall Oaks subdivision. Search Tattersall Oaks real estate on www.lakenormanrealty.com today.