
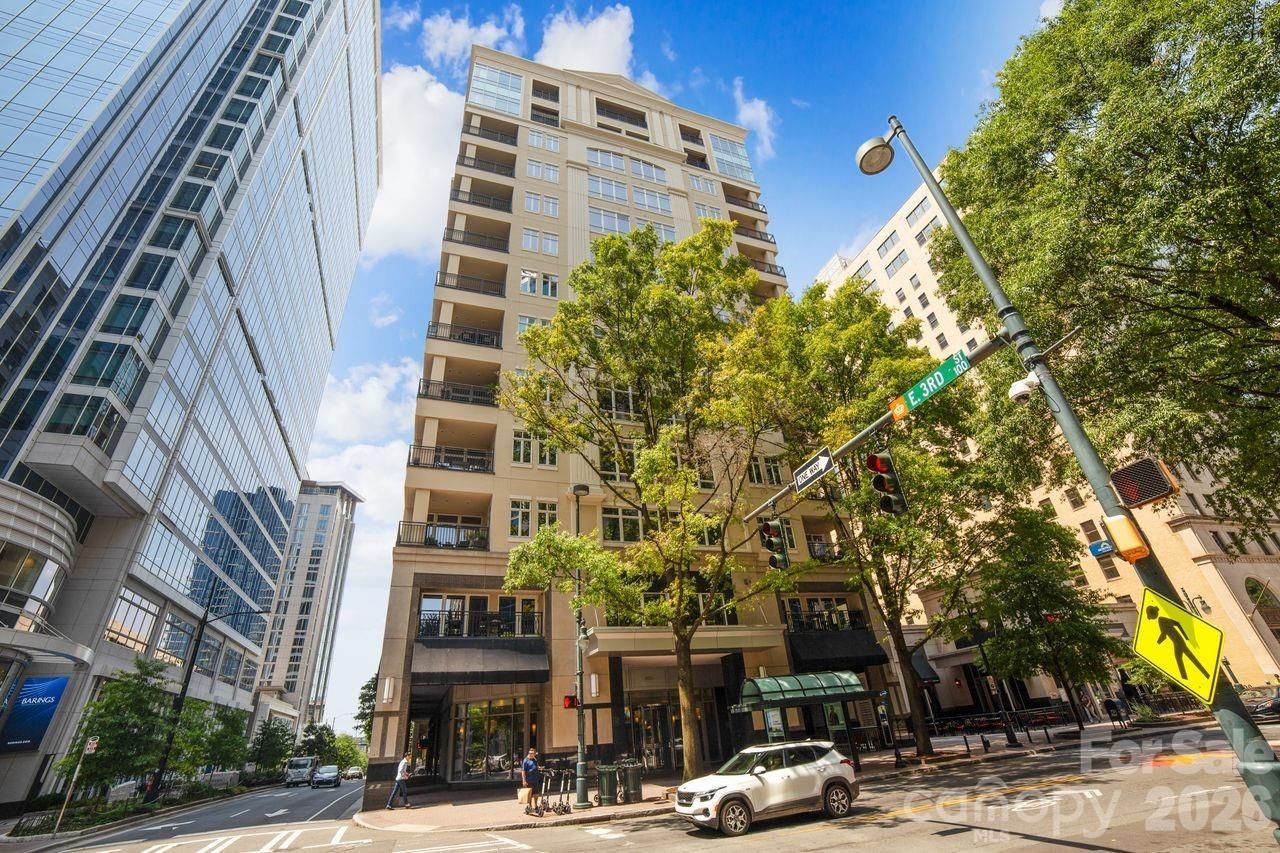
BEDS2
BATHS2 full
SQUARE FEET1,200
MLS#4423319
STATUSActive
PROPERTY TYPEResidential - Condominium
SUBDIVISIONThird Ward
Property Description
Beautifully updated condo in Mid-Rise Luxury Building with a great location on S Tryon Street. Newer hardwood floors, Stainless-Steel Appliances and washer & dryer. Fresh paint and super clean. The balcony is equipped with an inline gas grill (gas included in the owner's HOA) with fantastic views of Romare Bearden Promenade and Park. Blinds on all windows and Custom closet organizers. Secure building with card access for building and elevator. Concierge and package delivery service. Concierge desk is staffed M-F 9AM-9PM, with a 30 minute break around 1pm for lunch, Sat 9AM-3PM. Not staffed on Sun. Large clean gym and pool. 2 reserved parking spaces very close to the building with a covered walkway to the side entrance. If you don't need both, it's okay to lease the second one out.
Property Features
Property Type: Residential - Condominium
Fenced: Yes
Garage: 2
Heating: Central
Home Style: Contemporary
Year Built: 1971
Amenities
Elevator
Open Floorplan
Split Bedroom
Walk-In Closet(s)
Elevator
Feature Descriptions
Appliances: Dishwasher, Disposal, Electric Cooktop, Electric Oven, Electric Water Heater, ENERGY STAR Qualified Washer, ENERGY STAR Qualified Dishwasher, Refrigerator with Ice Maker
Days on Site: 1
Exterior: Fiber Cement
Flooring: Hardwood
Foundation: Slab
HOA Fee: $741.4/ Monthly
Laundry: Electric Dryer Hookup
Other Parking: 2 reserved spaces on level 4 of parking garage.
Parcel#: 0736654
Parking: Assigned
Pets Allowed: Yes
Security: Carbon Monoxide Detector(s), Fire Sprinkler System
Sewer: Public Sewer
Swimming Pool: Yes
Swimming Pool: Fenced, Heated, In Ground
Utilities: Cable Available, Cable Connected, Electricity Connected, Fiber Optics
Water: City
Local Schools
High School: Unspecified
Middle School: Unspecified
Elementary School: Unspecified
Listed By / Shown By
Listed By
Agency Name: Coldwell Banker Realty
Agency Contact: david.snapp@cbrealty.com
Shown By
Agency Title: Lake Norman Realty
Agency Phone: 704-450-1175

Estimate Your Payment
Estimated Payment
$ 3,845.65 per month $3,645.86 Principal & Interest $0.00 Property Tax (data not provided by mls) $199.79 Homeowner's Insurance
230 S Tryon Street , Unit 511 | MLS# 4423319
This condo located at 230 S Tryon Street , Unit 511, Charlotte, NC 28202 is currently listed for sale with an asking price of $685,000. This property was built in 1971 and has 2 bedrooms and 2 full baths with 1200 sq. ft. S Tryon Street , Unit 511 is located in the Third Ward subdivision. Search Third Ward real estate on www.lakenormanrealty.com today.