
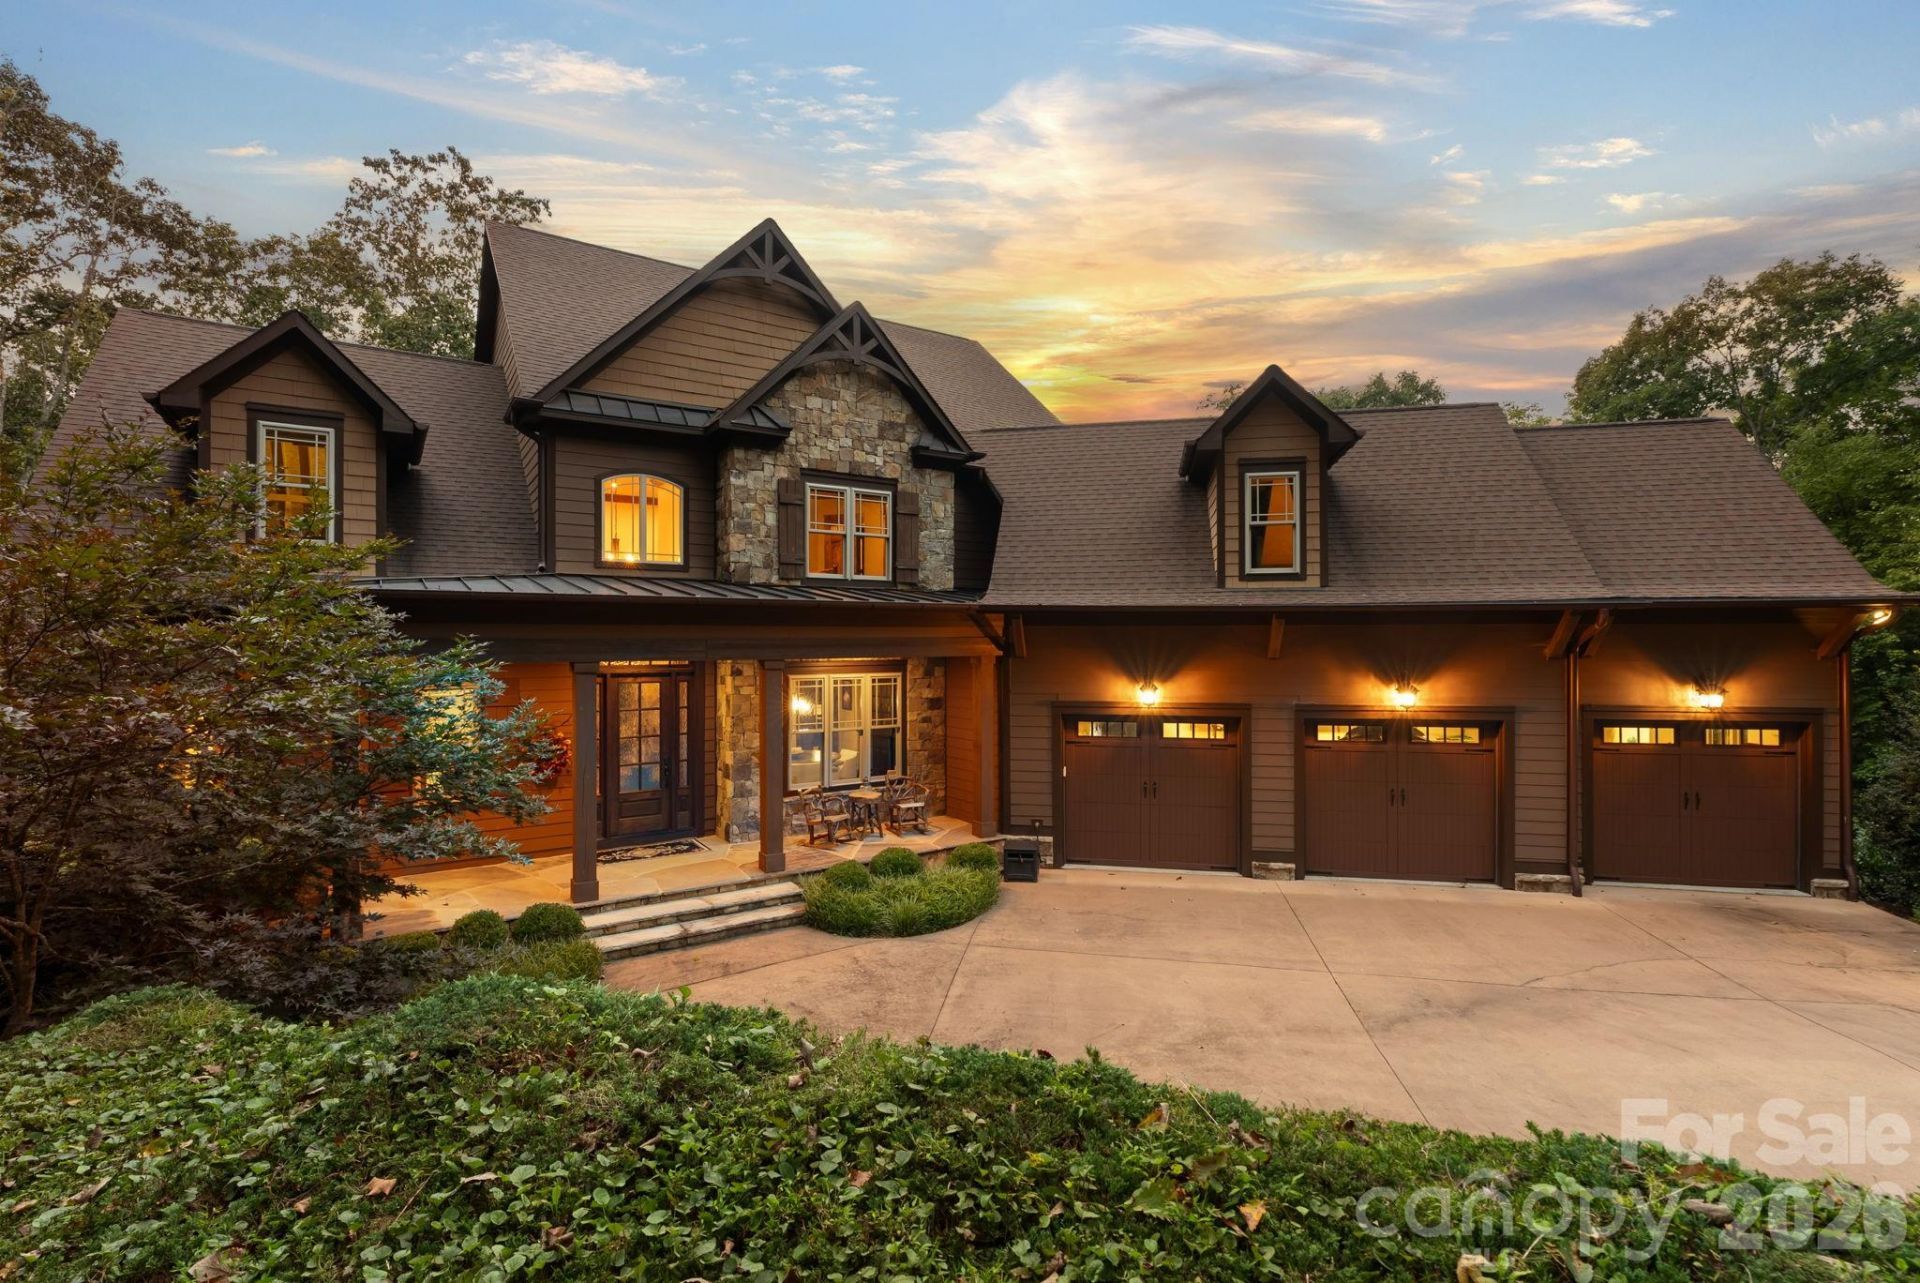
BEDS6
BATHS5 full 1 partial
SQUARE FEET6,718
MLS#4425393
STATUSActive
PROPERTY TYPEResidential - Single Family
SUBDIVISIONThe Cliffs At Walnut Cove
Property Description
Come home to The Cliffs at Walnut Cove, The Cliffs' fourth gated golf and wellness community located in Asheville, North Carolina. Set within a private, wooded setting, 23 Dividing Ridge offers approximately 6,854 square feet of thoughtfully designed living space across three levels. The six bedroom, five full bath and one half bath home combines warm mountain character with generous spaces for both everyday living and entertaining. Reclaimed hardwood floors, rough cut beams, granite countertops and four fireplaces add character throughout the home. The main level opens to a screened porch with an outdoor kitchen, firepit and water feature, creating a natural extension of the living space. Downstairs, the home is designed for entertaining with a custom golf simulator, temperature controlled 600 bottle wine cellar, recreation room, pool table and wet bar. A spacious primary suite is located on the main level, while additional gathering spaces include a keeping room, family room and large playroom above the garage. Situated on 1.34 wooded acres, the property offers privacy while remaining convenient to Walnut Cove's golf, wellness, dining and outdoor amenities. A membership to The Cliffs is available, providing access to all seven Cliffs communities.
Property Features
Property Type: Residential - Single Family
Basement: Yes
Basement: Finished, Walk-Out Access
Fenced: Yes
Garage: 3 car attached
Heating: Forced Air
Lot Size: 1.34 Acres
Roof Type: Architectural Shingle
Year Built: 2014
Amenities
Attic Walk In
Built-in Features
Cable Prewire
Entrance Foyer
Hot Tub
Open Floorplan
Pantry
Wet Bar
Above Ground Hot Tub / Spa
Fire Pit
Hot Tub
Feature Descriptions
Appliances: Dishwasher, Disposal, Dryer, ENERGY STAR Qualified Refrigerator, Exhaust Hood, Gas Cooktop, Gas Water Heater, Microwave
Community Features: Dog Park, Fitness Center, Gated, Golf, Hot Tub, Indoor Pool, Outdoor Pool, Picnic Area, Pond, Tennis Court(s), Walking Trails
Exterior: Fiber Cement, Stone
Fireplace: Family Room, Fire Pit
Flooring: Carpet, Tile, Wood
Foundation: Basement
HOA Fee: $3515/ Annually
Hot Tub: Yes
Laundry: Laundry Room, Main Level
Lot: Creek Front, Private, Sloped, Creek/Stream, Wooded
Parcel#: 9633-18-7110-00000
Parking: Driveway, Attached Garage
Patio/Porch: Covered, Front Porch, Rear Porch, Screened
Sewer: Septic Installed
Utilities: Electricity Connected, Natural Gas, Underground Power Lines, Underground Utilities
Water: City
Window Features: Insulated Window(s), Window Treatments
Local Schools
High School: T.C. Roberson
Middle School: Valley Springs
Elementary School: Avery's Creek/Koontz
Listed By / Shown By
Listed By
Agency Name: The Cliffs
Agency Contact: fnix@cliffsliving.com
Shown By
Agency Title: Lake Norman Realty
Agency Phone: 704-450-1175

Estimate Your Payment
Estimated Payment
$ 20,744.05 per month $19,666.34 Principal & Interest $0.00 Property Tax (data not provided by mls) $1,077.71 Homeowner's Insurance
23 Dividing Ridge Trail , Unit 15 | MLS# 4425393
This single family home located at 23 Dividing Ridge Trail , Unit 15, Arden, NC 28704 is currently listed for sale with an asking price of $3,695,000. This property was built in 2014 and has 6 bedrooms and 5 full and 1 partial baths with 6718 sq. ft. Dividing Ridge Trail , Unit 15 is located in the The Cliffs At Walnut Cove subdivision. Search The Cliffs At Walnut Cove real estate on www.lakenormanrealty.com today.