
BEDS3
BATHS2 full 1 partial
SQUARE FEET2,744
MLS#4444304
STATUSActive
PROPERTY TYPEResidential - Single Family
SUBDIVISIONBiltmore Park
Property Description
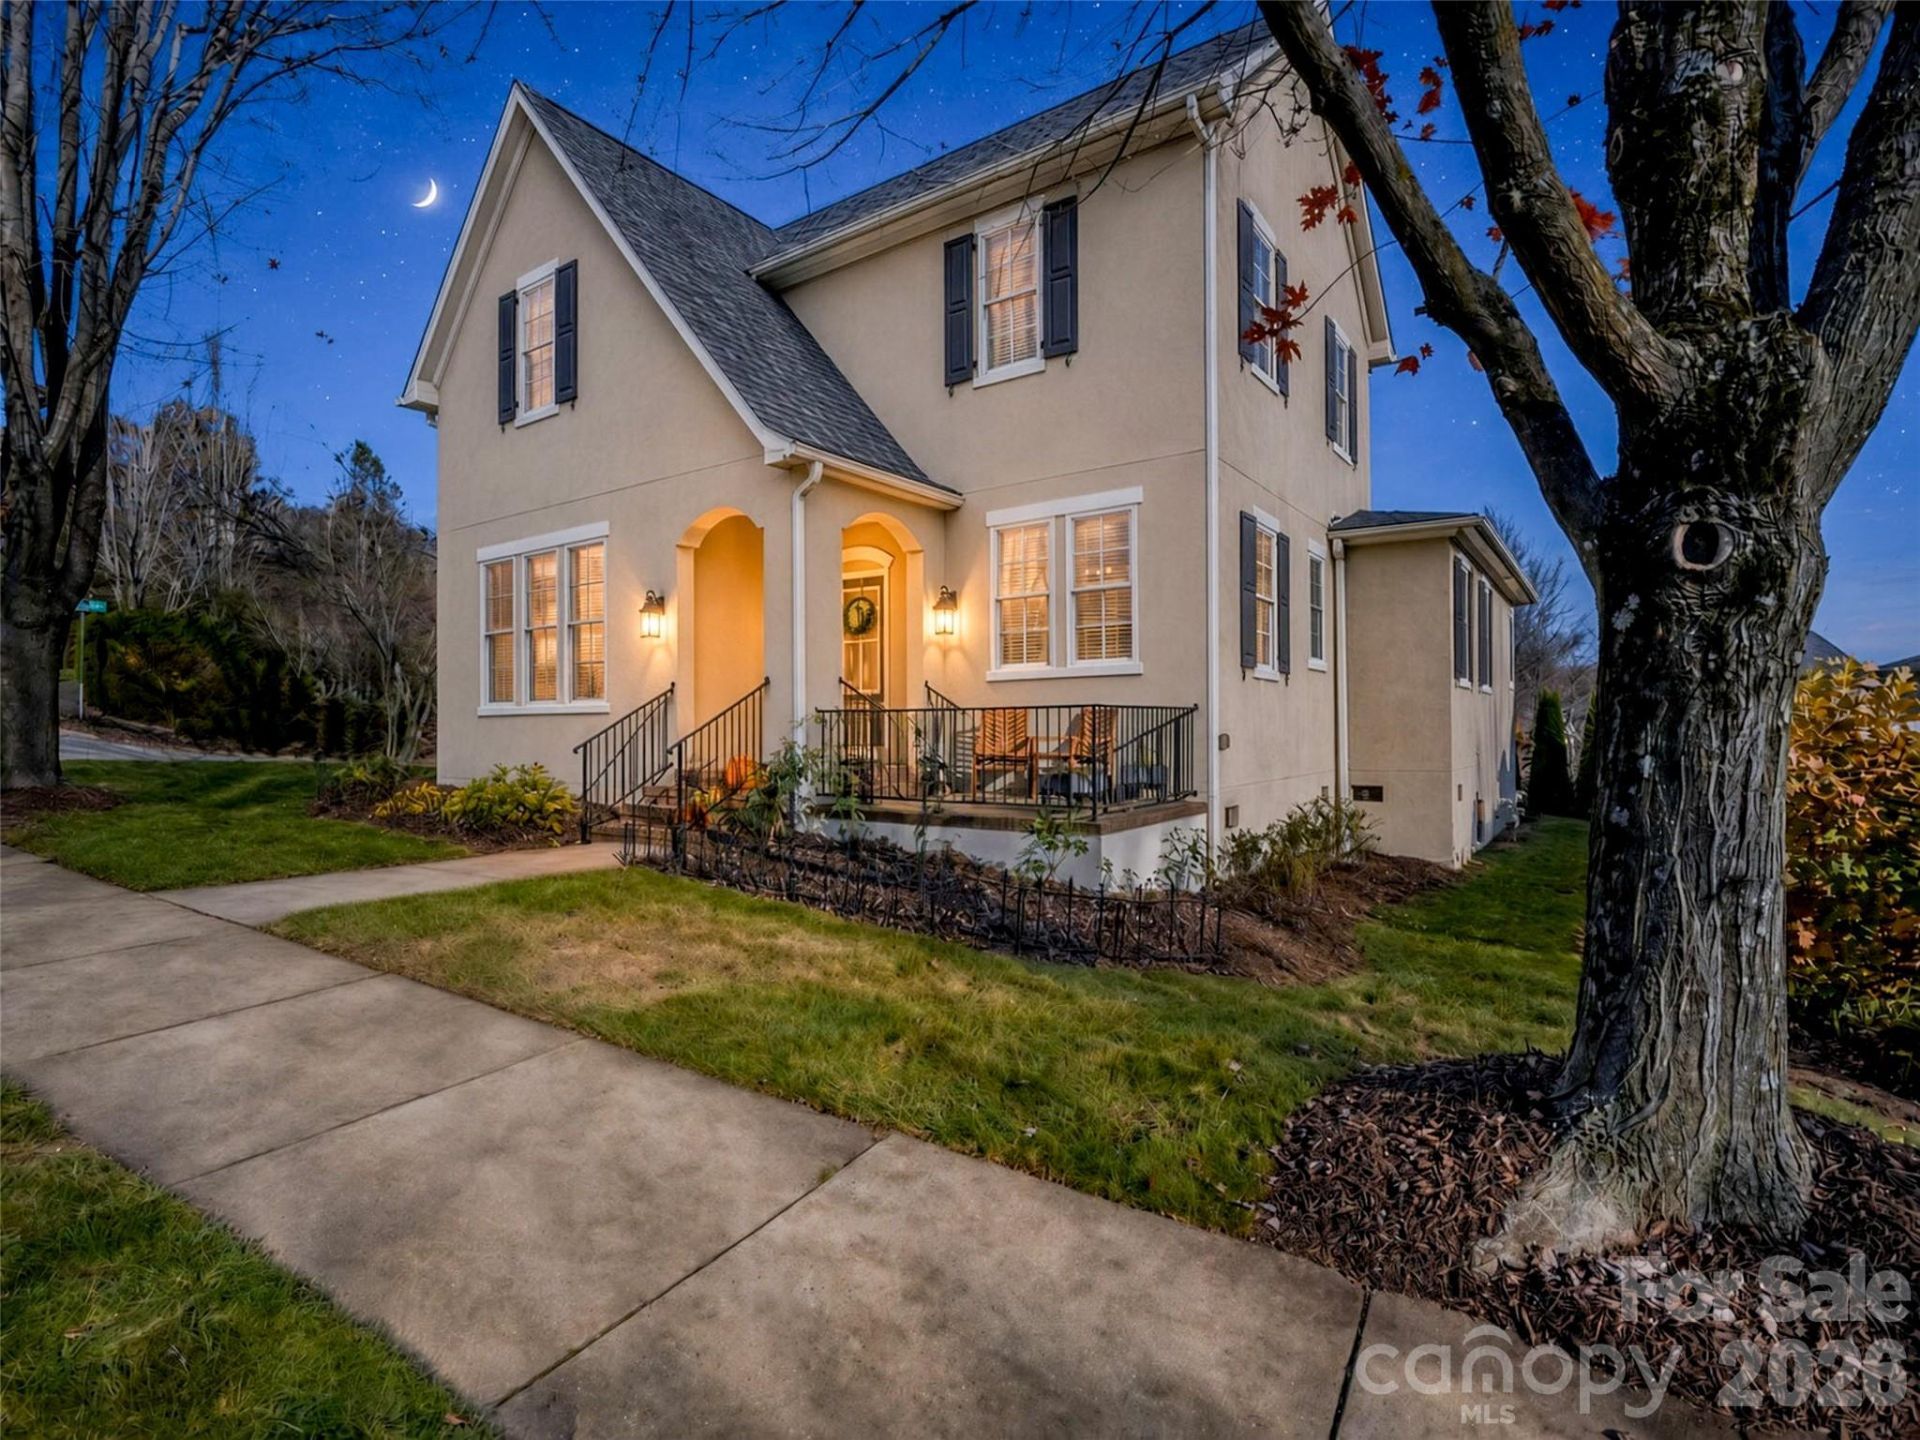
Enjoy an exceptional Biltmore Park lifestyle in this beautifully appointed home, where comfort, style and convenience come together effortlessly. Beautiful wood floors, an updated kitchen and primary bath, and inviting living spaces create a warm yet refined feel. A main-level office and an upper-level loft/bonus space offer wonderful flexibility for working from home, a media room or additional retreat. The cozy wraparound screened porch is the perfect place to enjoy your morning coffee or unwinding. A gated driveway adds privacy, while significant improvements offer peace of mind, including a new roof, additional attic and crawlspace insulation for enhanced energy efficiency, new front windows and newer HVAC system. And the location? Simply wonderful! Enjoy the unmatched convenience of Biltmore Park with shopping, dining, parks & everyday amenities right outside your door. This is more than a beautiful home; it's an opportunity to enjoy one of South Asheville's most desirable lifestyles!
Property Features
Property Type: Residential - Single Family
Garage: 2 car attached
Heating: Heat Pump
Lot Size: 0.19 Acres
Roof Type: Architectural Shingle
Year Built: 2005
Amenities
Breakfast Bar
Built-in Features
Cable Prewire
Entrance Foyer
Pantry
Walk-In Closet(s)
Walk-In Pantry
Feature Descriptions
Appliances: Dishwasher, Disposal, Gas Cooktop, Gas Water Heater, Microwave
Community Features: Clubhouse, Outdoor Pool, Playground, Sidewalks, Street Lights, Tennis Court(s), Walking Trails
Exterior: Hard Stucco
Fireplace: Gas, Gas Log, Living Room
Flooring: Wood
Foundation: Crawl Space
HOA Fee: $1534/ Annually
Laundry: Laundry Room, Main Level
Parcel#: 964521661500000
Parking: Attached Garage
Patio/Porch: Covered, Front Porch, Rear Porch, Screened
Security: yes
Security: Security System, Smoke Detector(s)
Sewer: Public Sewer
Utilities: Cable Available, Electricity Connected, Phone Connected, Underground Power Lines
Water: City
Local Schools
High School: T.C. Roberson
Middle School: Valley Springs
Elementary School: Estes/Koontz
Listed By / Shown By
Listed By
Agency Name: Howard Hanna Beverly-Hanks Asheville-Biltmore Park
Agency Contact: leslie.elliott@allentate.com
Shown By
Agency Title: Lake Norman Realty
Agency Phone: 704-450-1175

Estimate Your Payment
Estimated Payment
$ 5,557.95 per month $5,269.20 Principal & Interest $0.00 Property Tax (data not provided by mls) $288.75 Homeowner's Insurance
23 Dearborn Street | MLS# 4444304
This single family home located at 23 Dearborn Street , Asheville, NC 28803 is currently listed for sale with an asking price of $990,000. This property was built in 2005 and has 3 bedrooms and 2 full and 1 partial baths with 2744 sq. ft. Dearborn Street is located in the Biltmore Park subdivision. Search Biltmore Park real estate on www.lakenormanrealty.com today.