
BEDS3
BATHS3 full 2 partial
SQUARE FEET3,832
MLS#4275710
STATUSActive
PROPERTY TYPEResidential - Single Family
SUBDIVISIONMountain Air
Property Description
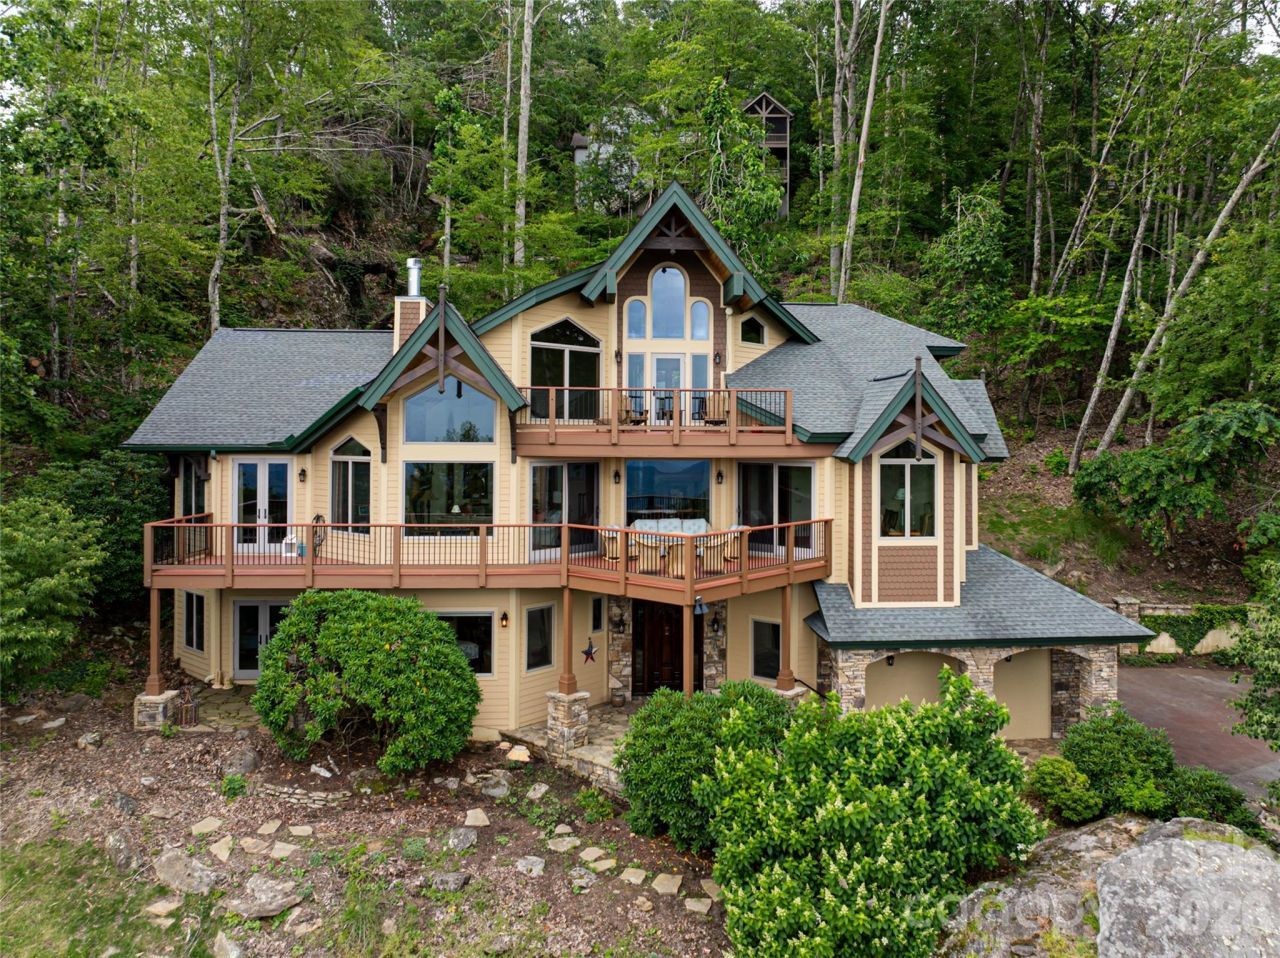
Rustic mountain character meets refined European influence in this architecturally inspired Mountain Air retreat, where strength, elegance and panoramic views converge. A monumental boulder in the front landscape creates a dramatic arrival, setting the tone for the extraordinary design within. Inside, a soaring three-story foyer filled with natural light delivers an immediate sense of scale and grandeur. The entry level offers two private guest suites, providing comfort and seclusion for family and friends, while a curved staircase and private lift connect each level with effortless grace. The main living level centers on a magnificent great room anchored by a grand stone fireplace and framed by walls of windows that capture ever-changing mountain vistas. Soaring ceilings enhance the sense of openness, while the adjoining dining area and chef's kitchen, appointed with expansive counters and refined finishes, create an ideal setting for intimate meals and elegant entertaining. The primary suite is a sanctuary, featuring its fireplace, private deck and a spa-inspired bath designed for renewal. An upper-level loft offers flexible space for a studio, office or additional bedroom. Beyond the home, Mountain Air residents enjoy miles of trails, resort-style amenities and rare luxury of a private airport. This is a residence of distinction, where inspired design and mountain beauty create an exceptional way of life.
Property Features
Property Type: Residential - Single Family
Basement: Exterior Entry, Finished, Walk-Out Access
Basement: Yes
Garage: 2 car attached
Heating: Central, Forced Air, Propane
Home Style: Traditional
Lot Size: 0.95 Acres
Roof Type: Architectural Shingle
Year Built: 2001
Amenities
Attic Stairs Pulldown
Breakfast Bar
Built-in Features
Elevator
Entrance Foyer
Garden Tub
Hot Tub
Kitchen Island
Open Floorplan
Pantry
Storage
Fire Pit
Hot Tub
Feature Descriptions
Appliances: Bar Fridge, Dishwasher, Disposal, Double Oven, Dryer, Exhaust Hood, Gas Range, Gas Water Heater, Microwave, Oven, Plumbed For Ice Maker, Refrigerator, Self Cleaning Oven, Tankless Water Heater, Washer, Washer/Dryer, Wine Refrigerator
Community Features: Airport/Runway, Business Center, Clubhouse, Dog Park, Fitness Center, Game Court, Gated, Golf, Helipad, Hot Tub, Outdoor Pool, Picnic Area, Playground, Putting Green, Recreation Area, Sauna, Tennis Court(s), Walking Trails
Days on Site: 364
Exterior: Fiber Cement, Stone, Wood
Fireplace: Gas Log, Propane
Flooring: Carpet, Tile, Wood
Foundation: Basement, Crawl Space
HOA Fee: $377/ Monthly
Hot Tub: Yes
Laundry: Laundry Room, Main Level
Lot: Private, Wooded
Parcel#: 070900803187.000
Parking: Driveway, Attached Garage
Patio/Porch: Balcony, Covered, Deck, Front Porch, Rear Porch, Screened
Security: Carbon Monoxide Detector(s), Smoke Detector(s)
Sewer: Public Sewer
Special View Info: Long Range, Mountain(s), Year Round
Utilities: Cable Available, Electricity Connected, Propane, Underground Power Lines, Underground Utilities, Wired Internet Available
Water: Community Well
Local Schools
High School: Mountain Heritage
Middle School: Cane River
Elementary School: Blue Ridge
Listed By / Shown By
Listed By
Agency Name: Premier Sotheby???s International Realty
Agency Contact: 828-279-3980
Shown By
Agency Title: Lake Norman Realty
Agency Phone: 704-450-1175

Estimate Your Payment
Estimated Payment
$ 9,965.00 per month $9,447.30 Principal & Interest $0.00 Property Tax (data not provided by mls) $517.71 Homeowner's Insurance
2280 Mountain Air Drive | MLS# 4275710
This single family home located at 2280 Mountain Air Drive, Burnsville, NC 28714 is currently listed for sale with an asking price of $1,775,000. This property was built in 2001 and has 3 bedrooms and 3 full and 2 partial baths with 3832 sq. ft. Mountain Air Drive is located in the Mountain Air subdivision. Search Mountain Air real estate on www.lakenormanrealty.com today.