
BEDS5
BATHS3 full 1 partial
SQUARE FEET3,803
MLS#4330915
STATUSActive Under Contract
PROPERTY TYPEResidential - Single Family
SUBDIVISIONThe Mills at Rocky River
Property Description
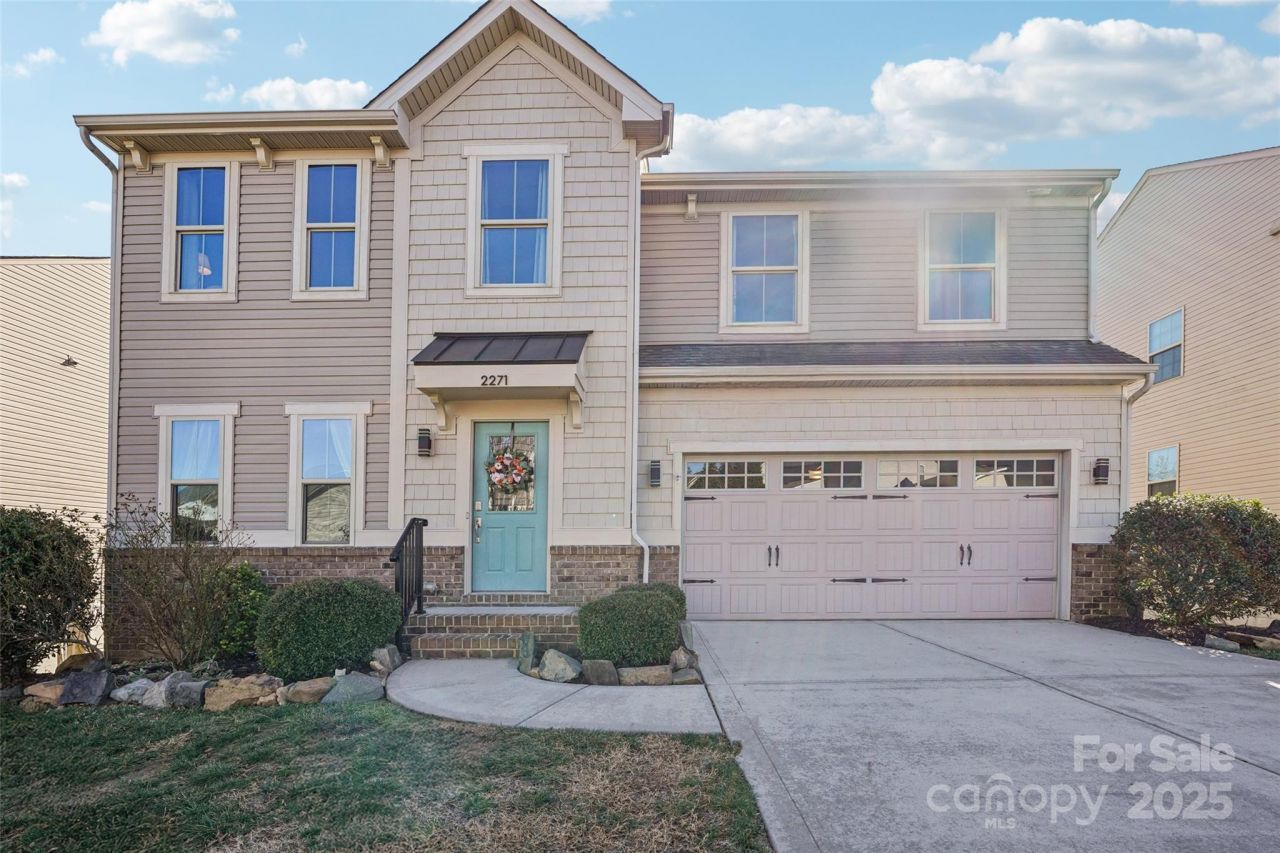
TWO FULL KITCHENS! Equipped with a full bath, washer & dryer, storage room, and spacious and bright kitchen, the finished basement is a complete living space on it's own. From the basement, relax on the large shaded patio and enjoy the privacy of the woods and fenced backyard. The basement offers plenty of room and lots of possibility - a 5th bedroom, studio apartment/2nd living quarters, gym, in-home childcare, teen hangout, party space, multi-generational living, etc. On the main level of the home, enter through the garage to a custom-built drop zone. The office has be upgraded with wall-to-wall shelving, storage and workspace. Beautiful, bright morning light shines in the breakfast room, kitchen, and living room. The awesome deck has new composite planks and stairs to the lower patio and backyard. Upgrades upstairs include a full guest bath renovation - double vanity, walk-in shower, & linen closet. You'll also find a washer and dryer upstairs. Patriots STEM Elementary School is a 20 minute walk/5 minute bike ride and C.C. Griffin is a 25 minute walk/5 minute bike ride away (times derived from Google Maps). The current bus stop for elementary, middle and high school students attending the assigned public schools is about 3 houses away and visible from the front door (subject to change).
Property Features
Property Type: Residential - Single Family
Basement: Yes
Basement: Apartment, Exterior Entry, Finished, Interior Entry, Storage Space, Walk-Out Access
Fenced: Yes
Garage: 2 car attached
Heating: Central, Forced Air, Zoned
Lot Size: 0.16 Acres
Year Built: 2014
Amenities
Built-in Features
Drop Zone
Kitchen Island
Open Floorplan
Pantry
Storage
Walk-In Closet(s)
Feature Descriptions
Appliances: Convection Oven, Dishwasher, Disposal, Electric Range, ENERGY STAR Qualified Washer, Freezer, Microwave, Refrigerator with Ice Maker, Self Cleaning Oven, Tankless Water Heater, Washer/Dryer
Body of Water: Rocky River
Community Features: Clubhouse, Fitness Center, Game Court, Outdoor Pool, Playground, Sidewalks
Days on Site: 279
Exterior: Stone Veneer, Vinyl
Flooring: Carpet, Tile, Vinyl, Wood
Foundation: Basement
HOA Fee: $230/ Quarterly
Laundry: Electric Dryer Hookup, In Basement, Laundry Room, Multiple Locations, Sink, Upper Level
Lot: River Front, Wooded
Lot Dimensions: 60' x 115'
Other Parking: Space in garage for 2 mid-sized vehicles plus space in driveway for 4 mid-sized vehicles.
Parcel#: 5527-92-0371-0000
Parking: Driveway, Attached Garage, Garage Door Opener, Garage Faces Front
Patio/Porch: Deck, Rear Porch
Security: Carbon Monoxide Detector(s), Smoke Detector(s)
Sewer: Public Sewer
Utilities: Cable Connected, Electricity Connected, Natural Gas, Underground Power Lines, Underground Utilities, Wired Internet Available
Water: City
Water Features: Other - See Remarks
Local Schools
High School: Hickory Ridge
Middle School: C.C. Griffin
Elementary School: Patriots
Listed By / Shown By
Listed By
Agency Name: Howard Hanna Allen Tate Charlotte South
Agency Contact: jessica.mcvey@howardhannatate.com
Shown By
Agency Title: Lake Norman Realty
Agency Phone: 704-450-1175

Estimate Your Payment
Estimated Payment
$ 3,312.31 per month $3,140.23 Principal & Interest $0.00 Property Tax (data not provided by mls) $172.08 Homeowner's Insurance
2271 Stone Pile Drive Sw | MLS# 4330915
This single family home located at 2271 Stone Pile Drive Sw, Concord, NC 28025 is currently listed for sale with an asking price of $590,000. This property was built in 2014 and has 5 bedrooms and 3 full and 1 partial baths with 3803 sq. ft. Stone Pile Drive Sw is located in the The Mills at Rocky River subdivision. Search The Mills At Rocky River real estate on www.lakenormanrealty.com today.