
BEDS5
BATHS4 full 1 partial
SQUARE FEET3,502
MLS#4397121
STATUSActive
PROPERTY TYPEResidential - Single Family
SUBDIVISIONThe Farm at Mills River
Property Description
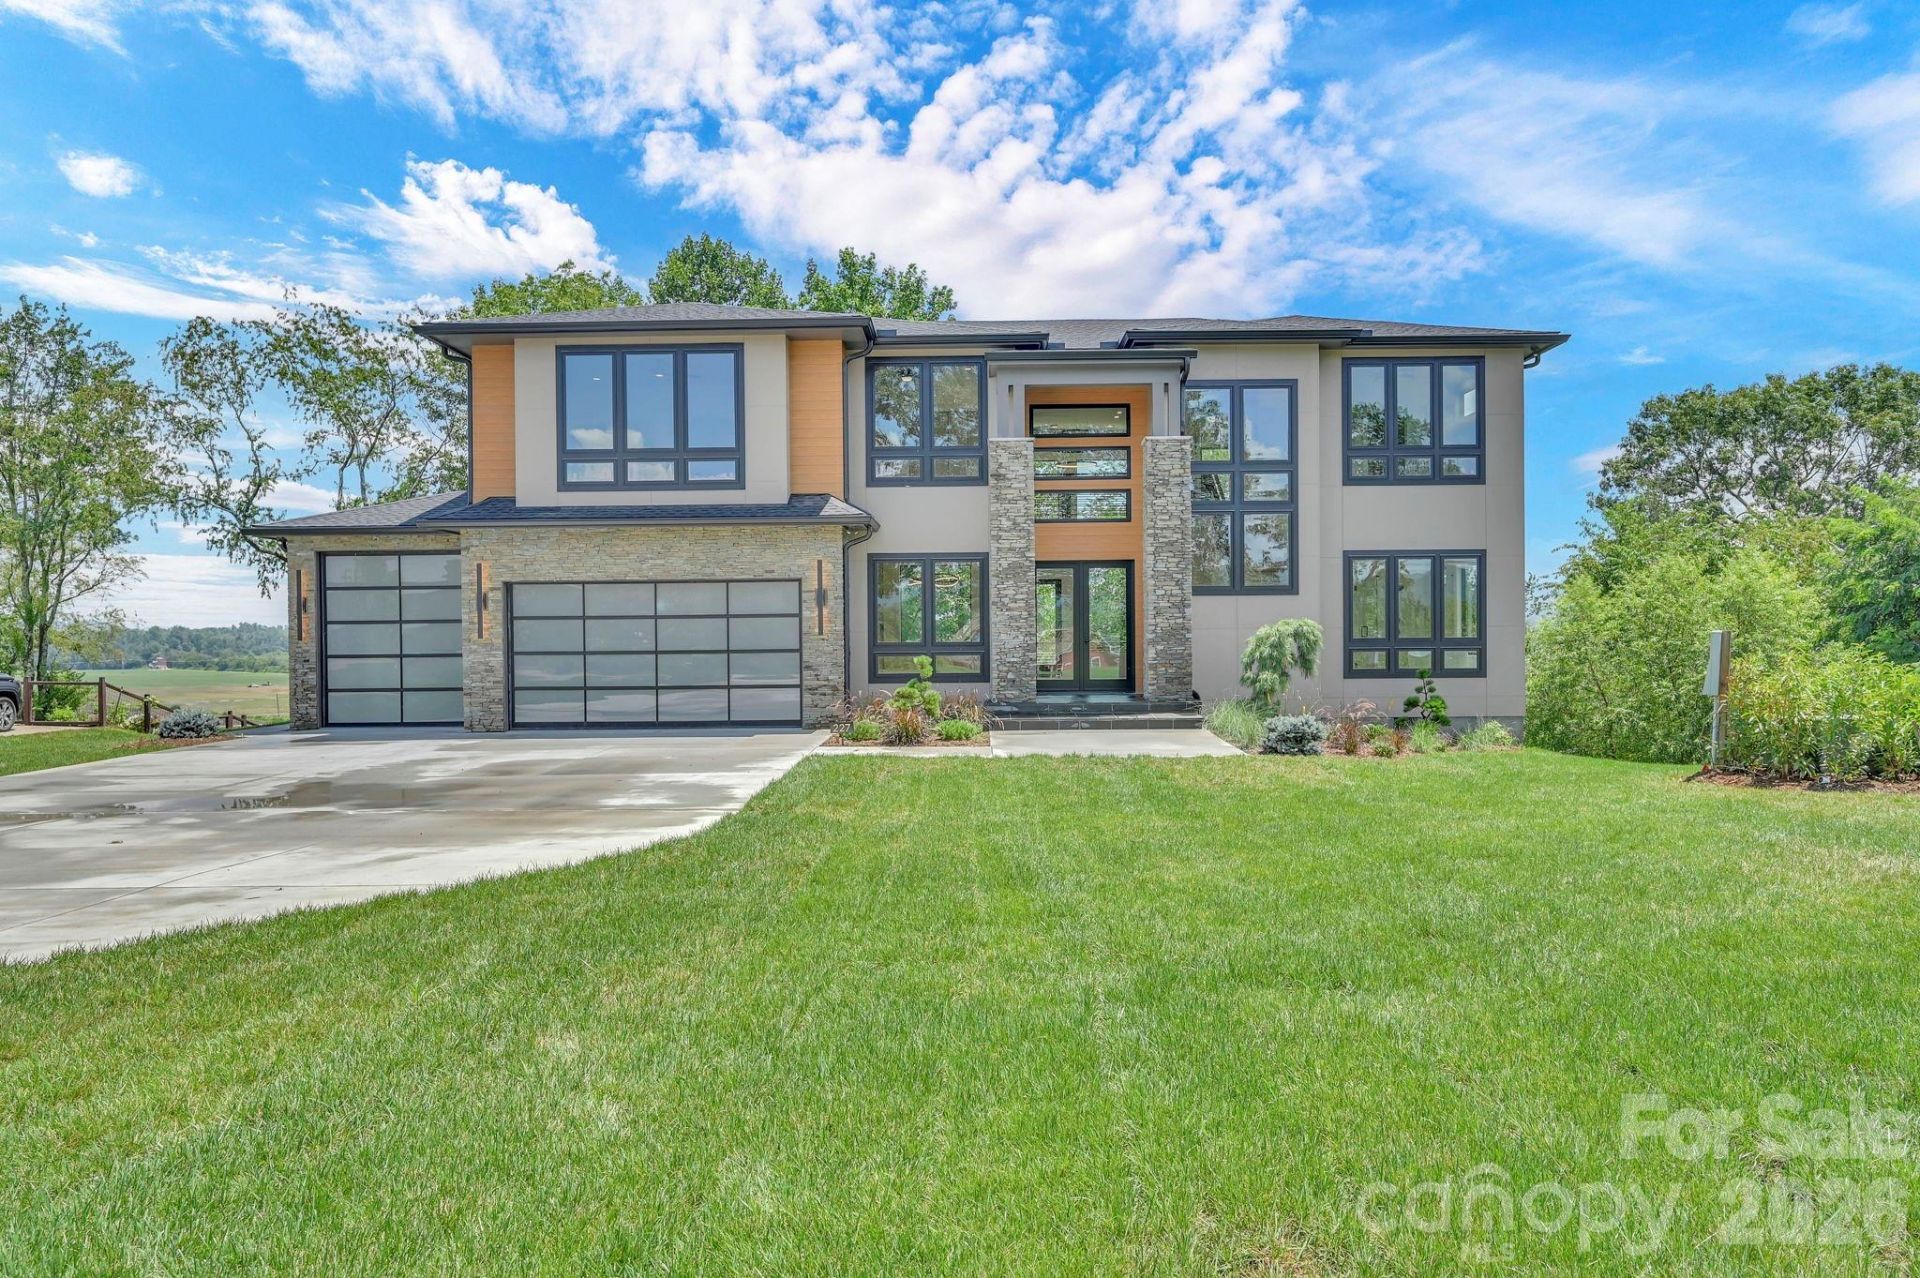
Your modern masterpiece awaits. This stunning new-construction home was designed around panoramic mountain views ? both close and long-range. Plentiful windows saturate every room with natural light and allow you to indulge in the spectacular scenery from any spot in the home. As you step through the front door, a dramatic two-story foyer welcomes guests and sets the tone for the home's sophisticated design. The open-concept floor plan flows seamlessly into the grand two-story great room. This breathtaking living space is adorned with incredible walls of glass and a floor to ceiling fireplace that must be seen to be believed. The kitchen is a chef's dream featuring Viking and Sub-Zero appliances, custom cabinetry, and an oversized island perfect for entertaining and gathering with family and friends. This residence features two luxurious primary suites ? one on the main floor and one upstairs ? both with spa-inspired ensuite baths and spacious walk-in closets. The two primary bedroom design offers maximum flexibility for potential multi-generational living or as a luxury suite for your guests to relax. Conveniently, laundry rooms are located on each floor for added functionality. The expansive three-car garage has an epoxy coated floor and provides exceptional options for storage and versatility. Uniquely, this garage features an oversized door and bay that would be perfect for accommodating a boat, RV, or collection of vehicles. The thoughtful design of this home makes it one of a kind ? combining modern elegance with effortless livability to form a truly extraordinary retreat.
Property Features
Property Type: Residential - Single Family
Garage: 3 car attached
Heating: Heat Pump, Natural Gas
Home Style: Modern
Lot Size: 0.97 Acres
Roof Type: Architectural Shingle, Metal
Year Built: 2026
Amenities
Attic Stairs Pulldown
Entrance Foyer
Kitchen Island
Open Floorplan
Pantry
Storage
Walk-In Closet(s)
Feature Descriptions
Accessibility Features: Lever Door Handles
Appliances: Convection Oven, Dishwasher, Disposal, Double Oven, Exhaust Hood, Gas Oven, Gas Range, Gas Water Heater, Microwave, Plumbed For Ice Maker, Refrigerator with Ice Maker, Tankless Water Heater
Community Features: Pond, Recreation Area
Exterior: Fiber Cement, Stone
Fireplace: Gas, Gas Log, Great Room
Flooring: Tile, Wood
Foundation: Crawl Space
HOA Fee: $100/ Monthly
Laundry: Electric Dryer Hookup, In Hall, Laundry Closet, Laundry Room, Main Level, Multiple Locations, Sink, Upper Level, Washer Hookup
Lot: Views
Parcel#: 9641-27-3801
Parking: Driveway, Attached Garage, Garage Door Opener, RV Access/Parking
Patio/Porch: Deck, Front Porch
Security: Carbon Monoxide Detector(s), Smoke Detector(s)
Sewer: Public Sewer
Special View Info: Long Range, Mountain(s), Year Round
Utilities: Electricity Connected, Natural Gas, Underground Power Lines, Underground Utilities
Water: City
Window Features: Insulated Window(s)
Local Schools
High School: West Henderson
Middle School: Rugby
Elementary School: Glen Marlow
Listed By / Shown By
Listed By
Agency Name: Emery & Associates
Agency Contact: jenniferwemery@gmail.com
Shown By
Agency Title: Lake Norman Realty
Agency Phone: 704-450-1175

Estimate Your Payment
Estimated Payment
$ 13,052.75 per month $12,374.63 Principal & Interest $0.00 Property Tax (data not provided by mls) $678.13 Homeowner's Insurance
227 Pisgah Ridge Trail | MLS# 4397121
This single family home located at 227 Pisgah Ridge Trail , Mills River, NC 28759 is currently listed for sale with an asking price of $2,325,000. This property was built in 2026 and has 5 bedrooms and 4 full and 1 partial baths with 3502 sq. ft. Pisgah Ridge Trail is located in the The Farm at Mills River subdivision. Search The Farm At Mills River real estate on www.lakenormanrealty.com today.