
BEDS5
BATHS5 full 2 partial
SQUARE FEET5,857
MLS#4422166
STATUSActive
PROPERTY TYPEResidential - Single Family
SUBDIVISIONLongview
Property Description
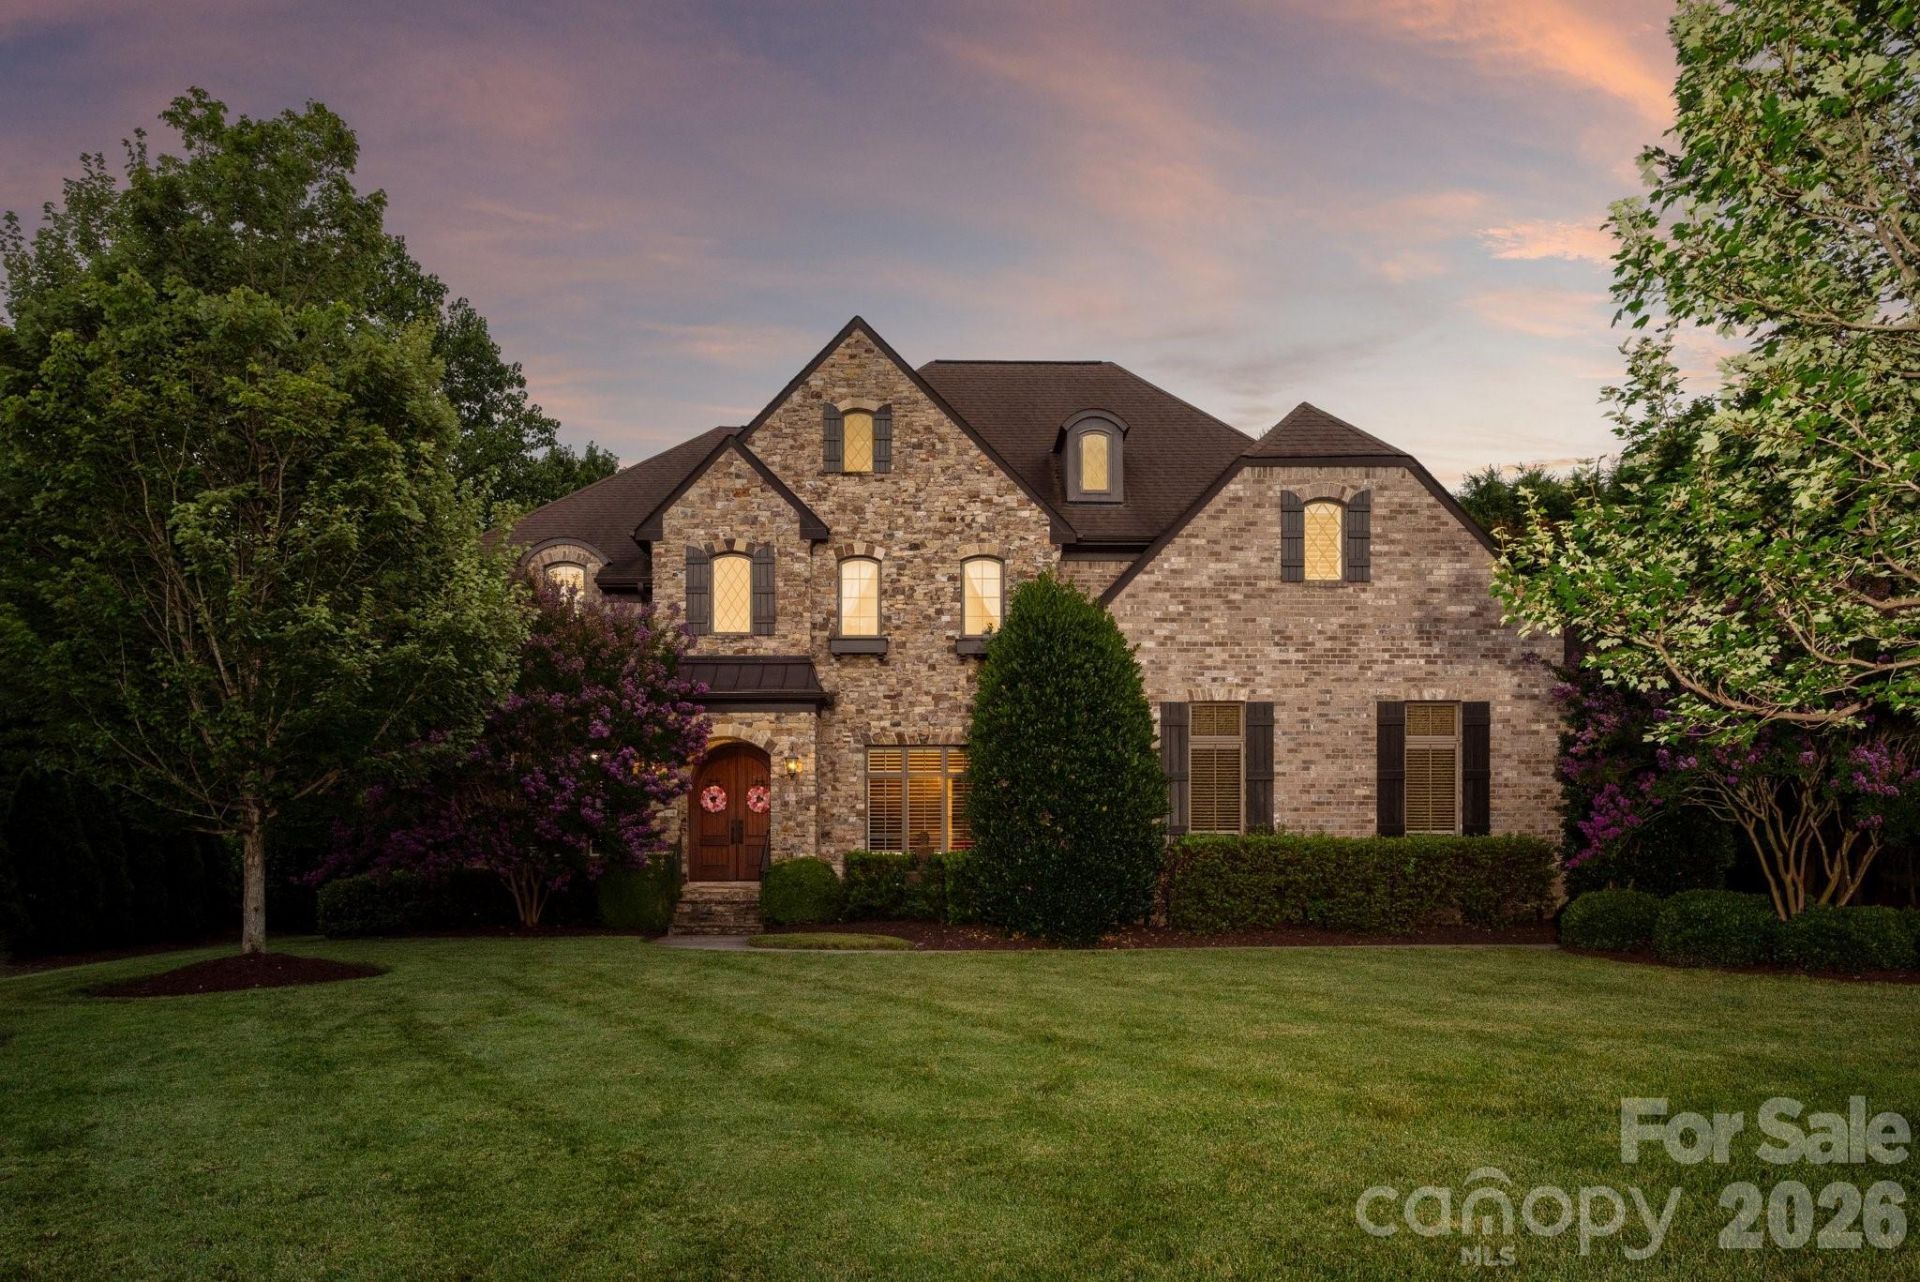
Exceptional five-bedroom, five-and-a-half-bath home offering a highly desirable floor plan and abundant living space within prestigious Longview Country Club. The main level features an ensuite guest bedroom, private office with French doors and an elegant dining room appointed with plantation shutters and classic wainscoting. At the heart of the home, the chef's kitchen includes a generous walk-in pantry and opens seamlessly to the breakfast area and inviting keeping room, complete with a stone fireplace and custom built-ins.Upstairs, the expansive primary suite offers a private sitting area, dual walk-in closets and separate vanities. Three additional bedrooms are generously sized and feature private ensuite baths. The oversized laundry room?with a sink and extensive cabinetry?also provides excellent space for crafts, projects or gift wrapping. An additional bonus room offers further flexibility, while the third-level recreation room includes a half bath and cleverly designed hidden storage. Completing the home are a three-car garage and private, tree-lined backyard. A nearby resident path provides convenient access to Longview's clubhouse, pools and tennis amenities. Ideally located near area schools, shopping, dining and recreation.
Property Features
Property Type: Residential - Single Family
Fenced: Yes
Garage: 3 car attached
Heating: Central
Lot Size: 0.44 Acres
Roof Type: Architectural Shingle
Year Built: 2013
Amenities
Attic Walk In
Built-in Features
Drop Zone
Kitchen Island
Open Floorplan
Walk-In Closet(s)
Walk-In Pantry
Feature Descriptions
Appliances: Dishwasher, Disposal, Exhaust Hood, Microwave, Oven
Community Features: Clubhouse, Fitness Center, Gated, Golf, Hot Tub, Outdoor Pool, Playground, Sidewalks, Street Lights, Tennis Court(s)
Days on Site: 39
Exterior: Brick Full, Stone
Fireplace: Family Room, Gas Log, Keeping Room
Flooring: Carpet, Tile, Wood
Foundation: Crawl Space
HOA Fee: $5940/ Annually
Laundry: Laundry Room, Sink, Upper Level
Lot: Level, Private
Parcel#: 06-198-555
Parking: Attached Garage
Patio/Porch: Covered, Patio
Sewer: County Sewer
Water: County Water
Local Schools
High School: Marvin Ridge
Middle School: Marvin Ridge
Elementary School: Rea View
Listed By / Shown By
Listed By
Agency Name: COMPASS
Agency Contact: deb.white@compass.com
Shown By
Agency Title: Lake Norman Realty
Agency Phone: 704-450-1175

Estimate Your Payment
Estimated Payment
$ 10,105.36 per month $9,580.36 Principal & Interest $0.00 Property Tax (data not provided by mls) $525.00 Homeowner's Insurance
227 Glenmoor Drive | MLS# 4422166
This single family home located at 227 Glenmoor Drive, Waxhaw, NC 28173 is currently listed for sale with an asking price of $1,800,000. This property was built in 2013 and has 5 bedrooms and 5 full and 2 partial baths with 5857 sq. ft. Glenmoor Drive is located in the Longview subdivision. Search Longview real estate on www.lakenormanrealty.com today.