
BEDS4
BATHS3 full
SQUARE FEET3,473
MLS#4422798
STATUSActive
PROPERTY TYPEResidential - Single Family
Property Description
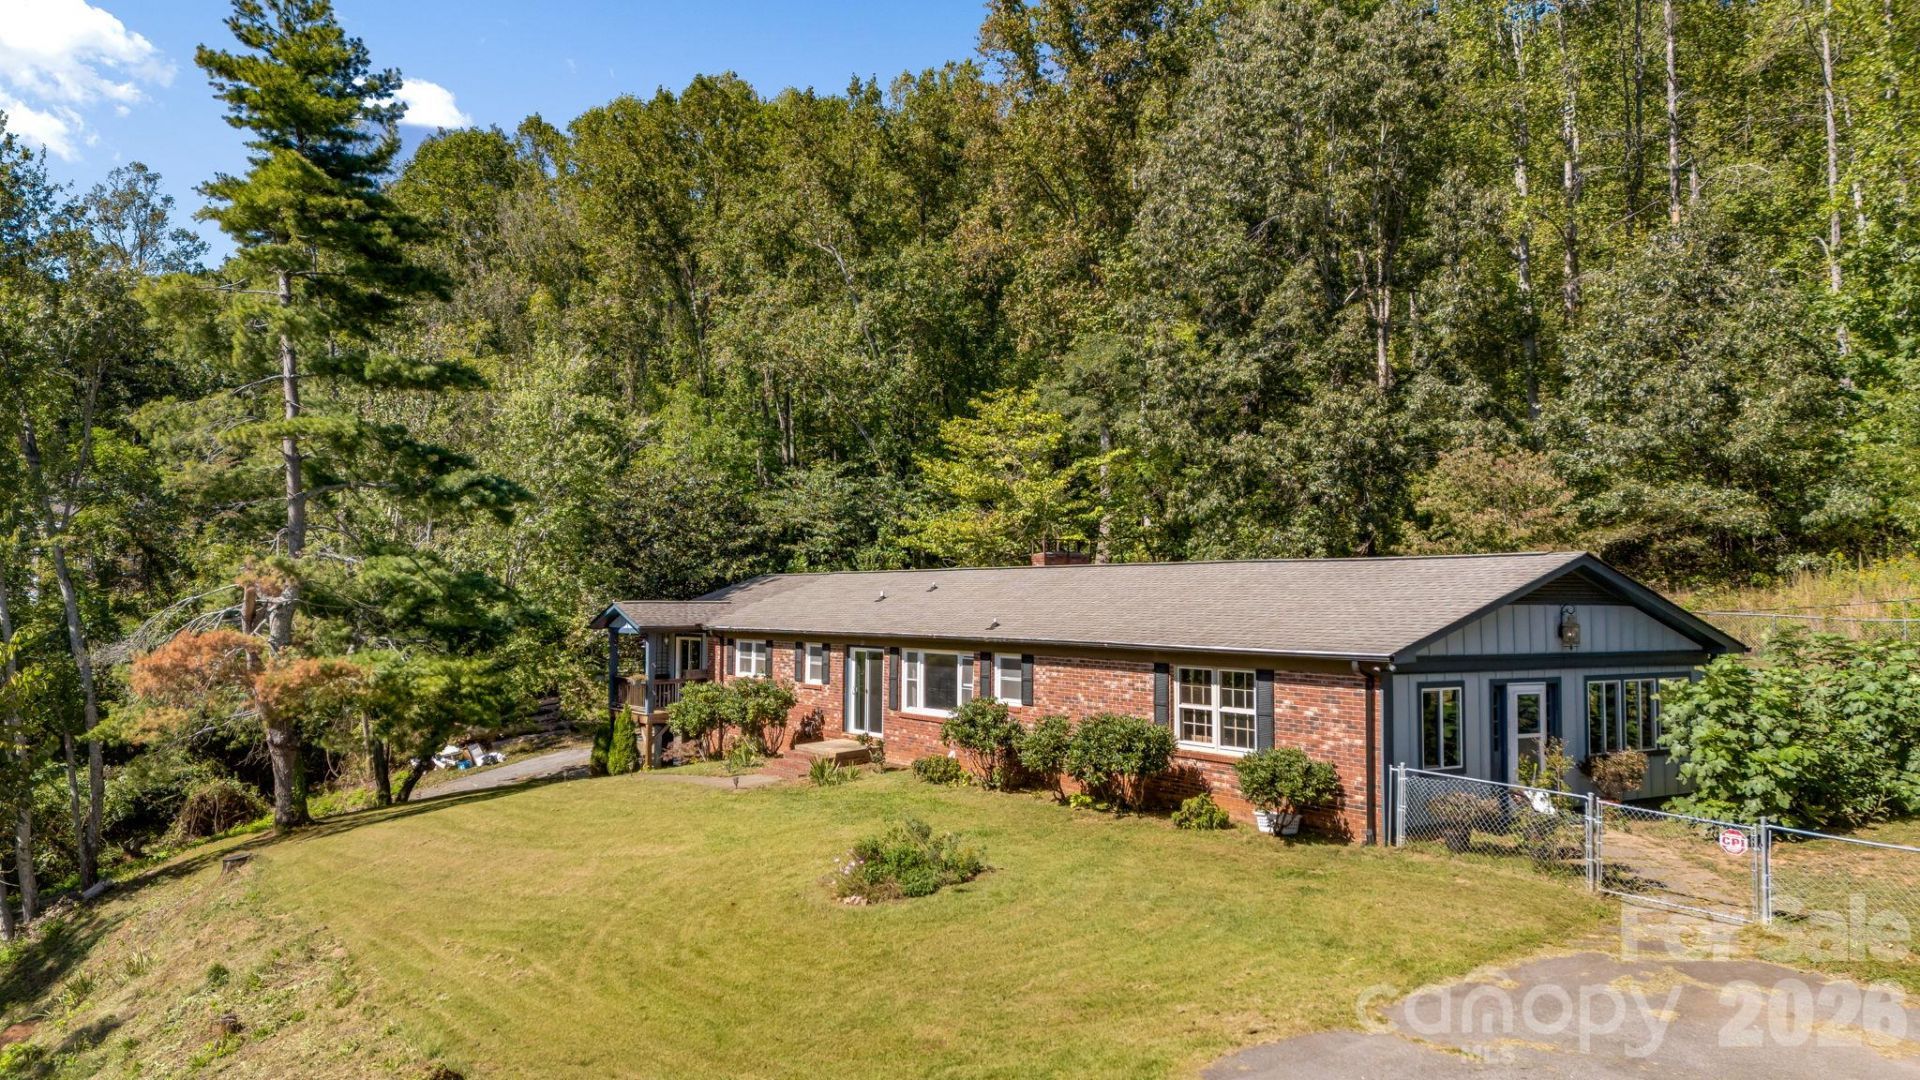
There is so much more to 226 Mills Gap Road than you would ever guess from the road. This classic brick ranch sits on 4.32 acres in South Asheville and has grown over the years into a spacious four-bedroom, three-bath home with room to truly spread out. A fully permitted addition adds wonderful flexibility to the original home, while the enclosed former carport, complete with its own mini-split, creates even more space for a home office, playroom, workout room, or whatever fits your life. Inside, hardwood floors, a fireplace, and an updated kitchen with stainless appliances add to the warmth and character of the home.But the acreage may be the best part. With more than four acres, mature trees and year-round mountain views, there is plenty of room to garden, play, entertain, or simply enjoy a little breathing room. There are also so many possibilities to explore with the land ? from creating a family homestead to investigating an additional homesite, short-term rental, or even a tucked-away glamping retreat. Buyers should confirm allowable uses, subdivision potential, and permitting. With no HOA, public water and sewer, and easy access to Biltmore Park, Hendersonville Road, shopping, dining, and everything South Asheville has to offer, this is a special opportunity to have both space and convenience without having to choose between the two.
Property Features
Property Type: Residential - Single Family
Basement: Yes
Basement: Unfinished, Walk-Out Access, Walk-Up Access
Fenced: Yes
Heating: Central, Ductless, Heat Pump
Home Style: Ranch
Lot Size: 4.32 Acres
Roof Type: Architectural Shingle
Stories: 1.0
Year Built: 1972
Amenities
Breakfast Bar
Drop Zone
Kitchen Island
Open Floorplan
Walk-In Closet(s)
Feature Descriptions
Appliances: Dishwasher, Electric Cooktop, Electric Oven, Ice Maker
Days on Site: 2
Exterior: Brick Partial, Wood
Fireplace: Living Room, Wood Burning
Flooring: Carpet, Tile, Wood
Foundation: Basement
Laundry: In Basement
Lot: Cleared, Orchard(s), Wooded
Parcel#: 9655-63-7826-00000
Parking: Attached Carport, Driveway
Sewer: Public Sewer
Special View Info: Mountain(s), Year Round
Water: City
Window Features: Insulated Window(s)
Local Schools
High School: T.C. Roberson
Middle School: Valley Springs
Elementary School: Glen Arden/Koontz
Listed By / Shown By
Listed By
Agency Name: Mosaic Community Lifestyle Realty
Agency Contact: jackie@mymosaicrealty.com
Shown By
Agency Title: Lake Norman Realty
Agency Phone: 704-450-1175

Estimate Your Payment
Estimated Payment
$ 4,631.06 per month $4,390.46 Principal & Interest $0.00 Property Tax (data not provided by mls) $240.60 Homeowner's Insurance
226 Mills Gap Road | MLS# 4422798
This single family home located at 226 Mills Gap Road , Asheville, NC 28803 is currently listed for sale with an asking price of $824,900. This property was built in 1972 and has 4 bedrooms and 3 full baths with 3473 sq. ft. Search Asheville real estate on www.lakenormanrealty.com today.