
BEDS4
BATHS2 full 1 partial
SQUARE FEET2,852
MLS#4421000
STATUSActive
PROPERTY TYPEResidential - Single Family
SUBDIVISIONCrossroads
Property Description
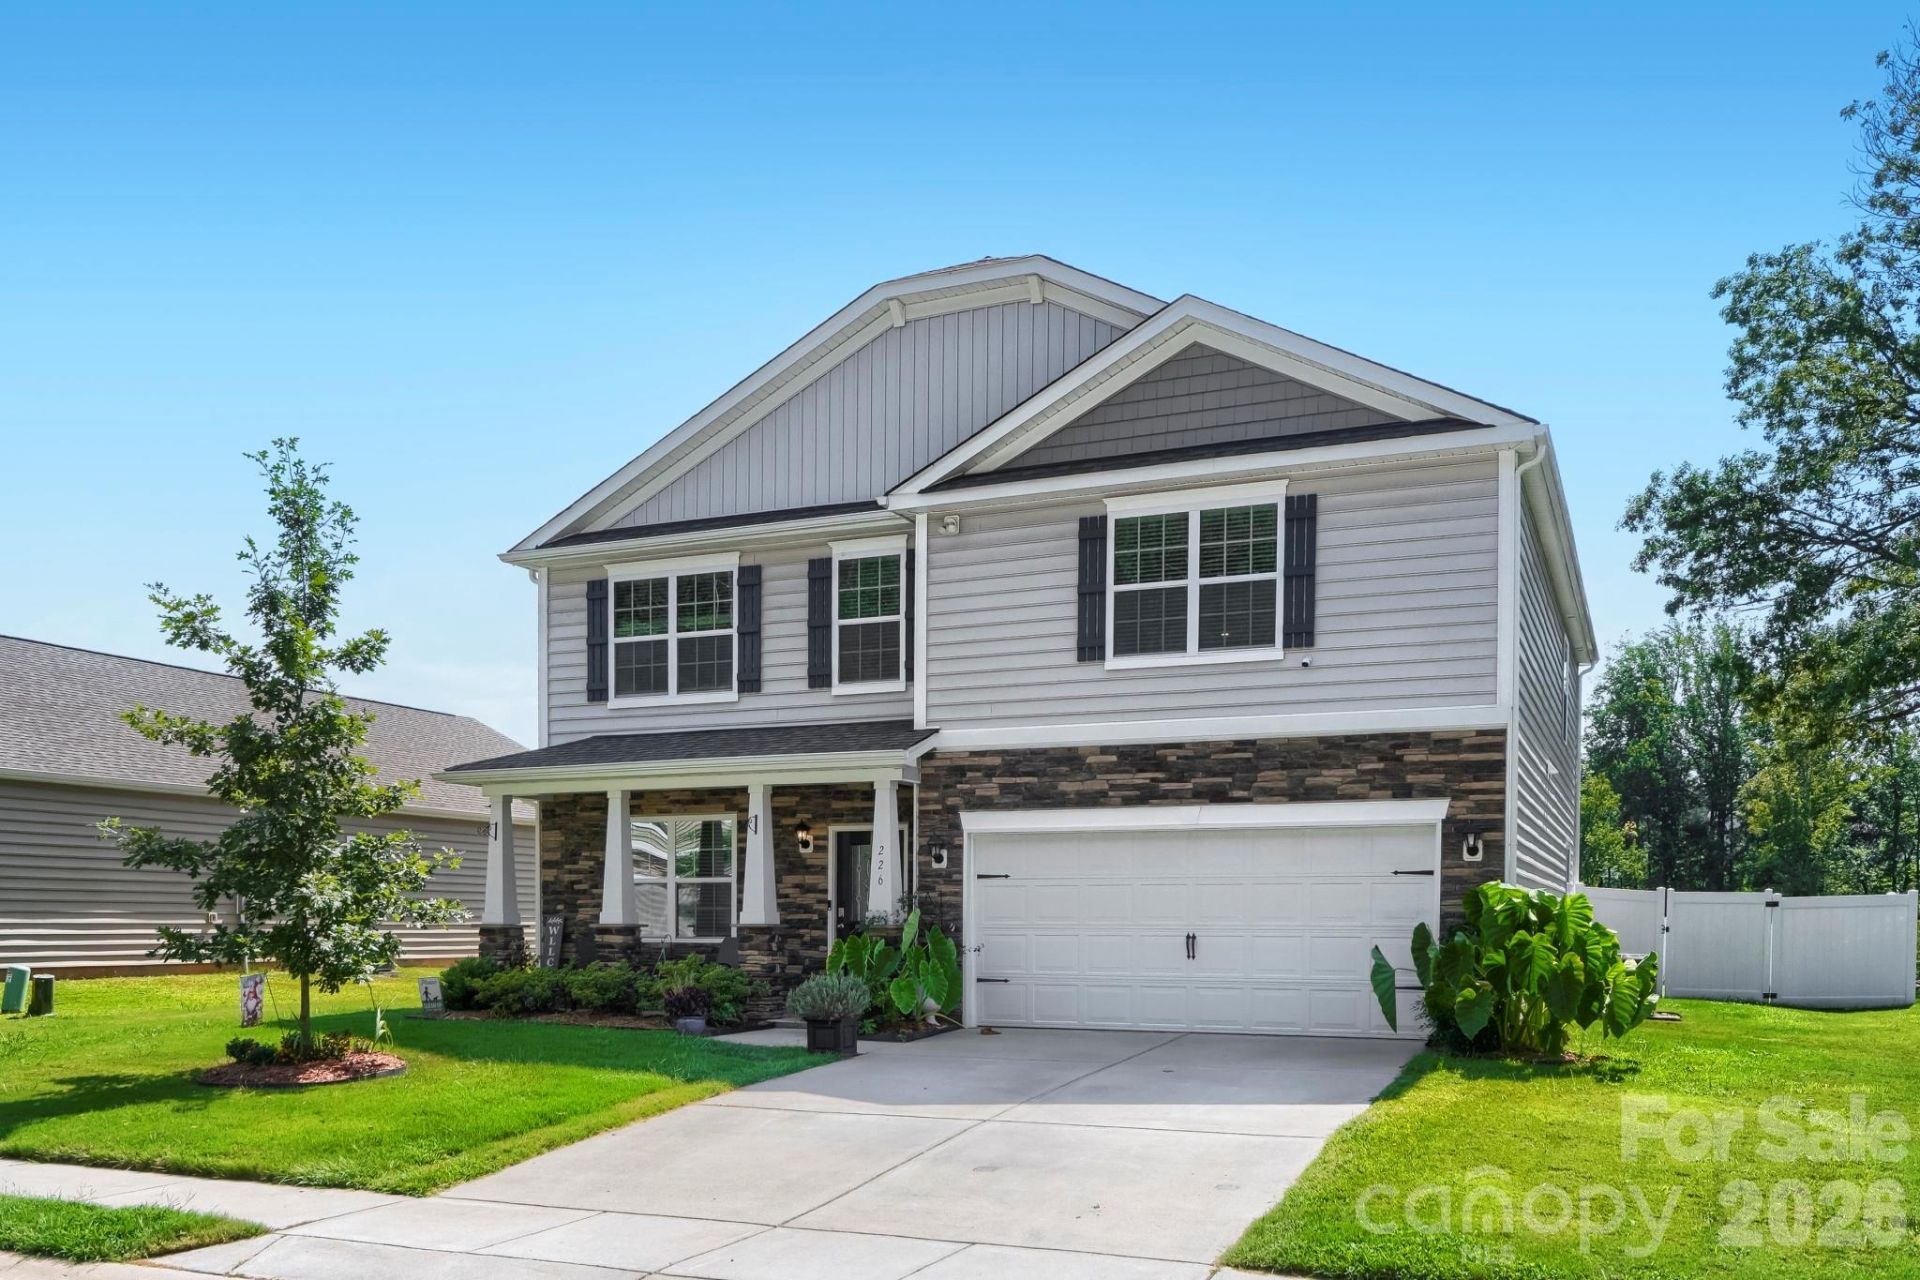
Space, storage, flexibility and a great backyard?226 Autumn Sage has so much to offer! Built in 2023, this 4-bedroom, 2.5-bath home offers 2,824 sq. ft. with a floor plan designed to give everyone room to spread out. The main level features a spacious kitchen with abundant cabinet and countertop space, a walk-in pantry and a large eat-in area. A formal dining room is ready for special gatherings, while the separate flex room, currently used as a sitting room, can easily function as a home office or playroom. The laundry room is conveniently located on the main level. Upstairs, you'll find even more usable living space with a large loft?perfect for a second family room or rec space. The spacious primary suite offers a true retreat with an oversized bedroom, private bath and large walk-in closet. The secondary bedrooms are generously sized as well, and storage is a standout feature?all four bedrooms have walk-in closets! Outside, enjoy a large, level backyard that is fully enclosed with a privacy fence and has no homes directly behind it, creating a more private and open feel. There's plenty of room for pets, play and outdoor entertaining. The upgrades continue into the finished garage with epoxy floors, creating a clean, polished and versatile space. The water softener system is another added bonus. Enjoy the small-town feel of Locust with parks, local restaurants, community events and a growing Town Center, while still being approximately 28 miles from Uptown Charlotte. Closer to home, enjoy the neighborhood cabana, pool, playground and walking trails.
Property Features
Property Type: Residential - Single Family
Fenced: Yes
Garage: 2 car attached
Heating: Electric, Forced Air
Home Style: Traditional
Lot Size: 0.22 Acres
Roof Type: Architectural Shingle
Year Built: 2023
Amenities
Kitchen Island
Open Floorplan
Walk-In Closet(s)
Walk-In Pantry
Feature Descriptions
Appliances: Dishwasher, Disposal, Electric Oven, Electric Range, Electric Water Heater, Microwave, Plumbed For Ice Maker, Water Softener
Community Features: Cabana, Outdoor Pool, Playground, Sidewalks, Walking Trails
Days on Site: 2
Exterior: Stone Veneer, Vinyl
Fireplace: Family Room
Flooring: Laminate, Vinyl, Wood
Foundation: Slab
HOA Fee: $241/ Quarterly
Laundry: Main Level
Lot: Cleared, Level
Parcel#: 5575-04-81-4096
Parking: Attached Garage, Garage Faces Front
Patio/Porch: Covered, Front Porch, Patio
Sewer: Public Sewer
Water: County Water
Window Features: Insulated Window(s)
Local Schools
High School: West Stanly
Middle School: West Stanly
Elementary School: Stanfield
Listed By / Shown By
Listed By
Agency Name: Lake Realty
Agency Contact: jenkingrealtor@gmail.com
Shown By
Agency Title: Lake Norman Realty
Agency Phone: 704-450-1175

Estimate Your Payment
Estimated Payment
$ 2,357.92 per month $2,235.42 Principal & Interest $0.00 Property Tax (data not provided by mls) $122.50 Homeowner's Insurance
226 Autumn Sage Drive | MLS# 4421000
This single family home located at 226 Autumn Sage Drive, Locust, NC 28097 is currently listed for sale with an asking price of $420,000. This property was built in 2023 and has 4 bedrooms and 2 full and 1 partial baths with 2852 sq. ft. Autumn Sage Drive is located in the Crossroads subdivision. Search Crossroads real estate on www.lakenormanrealty.com today.