
BEDS4
BATHS3 full 1 partial
SQUARE FEET2,921
MLS#4280672
STATUSActive
PROPERTY TYPEResidential - Single Family
SUBDIVISIONHenrys Glen
Property Description
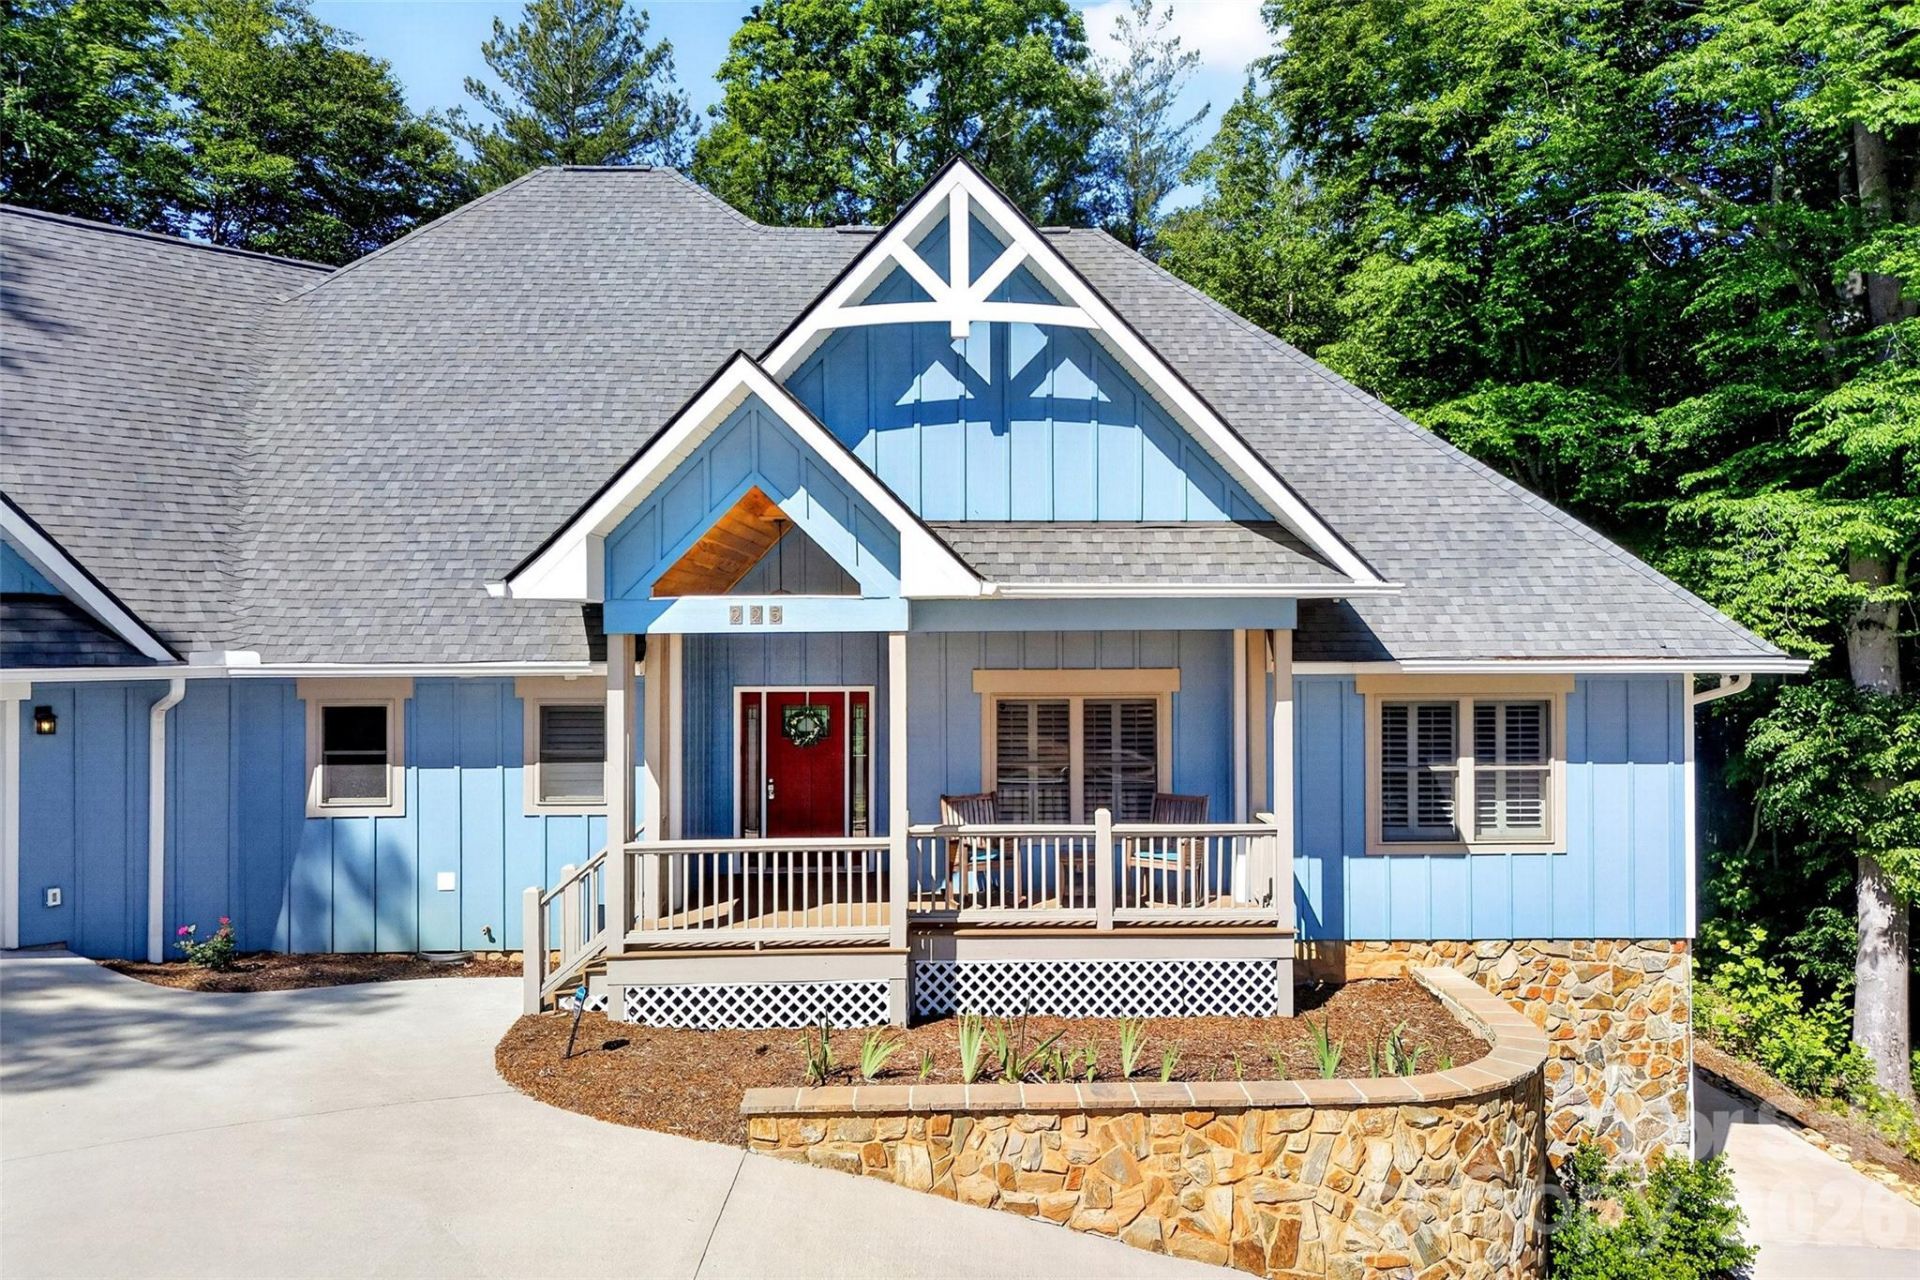
Exceptional custom 4BR/3.5BA home convenient to downtown shopping, eateries, I-40 & UNC Health Hospital. The home is well appointed on a landscaped & wooded oversized lot on a private cul-de-sac. Breathtaking entry with 13' multi-angled vaulted ceilings that flow throughout the open floorplan of the main living area. Beautiful bamboo flooring & an abundance of natural light thru-out the home leads you to a gorgeous, enclosed screened back deck for enjoying the outside with a cup of coffee or glass of wine. Spacious well thought out kitchen with tons of hardwood cabinets, multiple pullouts, quartz countertops, large center island w/prep sink, copper backsplash and all appliances included. Upper level with own int/ext entry for a guest suite or extended family with own kitchen & appliances included. A full bathroom, laundry & private step out open deck. Natural gas generator runs entire home. Dbl garage with a workshop, plenty of storage along with an unfinished basement for additional storage. Easy to show! Shown by Appt.
Property Features
Property Type: Residential - Single Family
Basement: Yes
Basement: Exterior Entry, Storage Space, Unfinished
Garage: 2 car attached
Heating: Ductless, Forced Air, Natural Gas
Home Style: Contemporary, Post and Beam
Lot Size: 1.07 Acres
Roof Type: Architectural Shingle
Year Built: 2024
Amenities
Breakfast Bar
Built-in Features
Cable Prewire
Entrance Foyer
Kitchen Island
Open Floorplan
Split Bedroom
Storage
Walk-In Closet(s)
Feature Descriptions
Accessibility Features: Two or More Access Exits, Bath Grab Bars
Appliances: Dishwasher, Disposal, Dryer, Electric Oven, Electric Water Heater, Exhaust Fan, Exhaust Hood, Refrigerator, Tankless Water Heater, Washer, Washer/Dryer
Days on Site: 423
Exterior: Hardboard Siding, Wood
Flooring: Bamboo, Tile, Wood
Foundation: Basement, Crawl Space
HOA Fee: $67/ Monthly
Laundry: Inside, Laundry Room, Main Level, Sink, Upper Level
Lot: Cul-De-Sac, Sloped, Wooded
Other Equipment: Generator
Parcel#: 67568
Parking: Circular Driveway, Attached Garage, Garage Door Opener, Garage Faces Front
Patio/Porch: Covered, Deck, Enclosed, Front Porch, Rear Porch, Screened, Side Porch
Security: Security System, Smoke Detector(s)
Security: yes
Sewer: Public Sewer
Utilities: Cable Connected, Electricity Connected, Natural Gas, Underground Utilities
Water: City
Window Features: Insulated Window(s)
Local Schools
High School: Freedom
Middle School: Walter Johnson
Elementary School: Hillcrest
Listed By / Shown By
Listed By
Agency Name: The Powers Realty Group LLC
Agency Contact: ptoni@bellsouth.net
Shown By
Agency Title: Lake Norman Realty
Agency Phone: 704-450-1175

Estimate Your Payment
Estimated Payment
$ 4,771.97 per month $4,524.06 Principal & Interest $0.00 Property Tax (data not provided by mls) $247.92 Homeowner's Insurance
225 Henrys Glen Drive | MLS# 4280672
This single family home located at 225 Henrys Glen Drive, Morganton, NC 28655 is currently listed for sale with an asking price of $850,000. This property was built in 2024 and has 4 bedrooms and 3 full and 1 partial baths with 2921 sq. ft. Henrys Glen Drive is located in the Henrys Glen subdivision. Search Henrys Glen real estate on www.lakenormanrealty.com today.