
BEDS3
BATHS2 full 1 partial
SQUARE FEET1,655
MLS#4443412
STATUSActive
PROPERTY TYPEResidential - Townhouse
SUBDIVISIONLakewood
Property Description
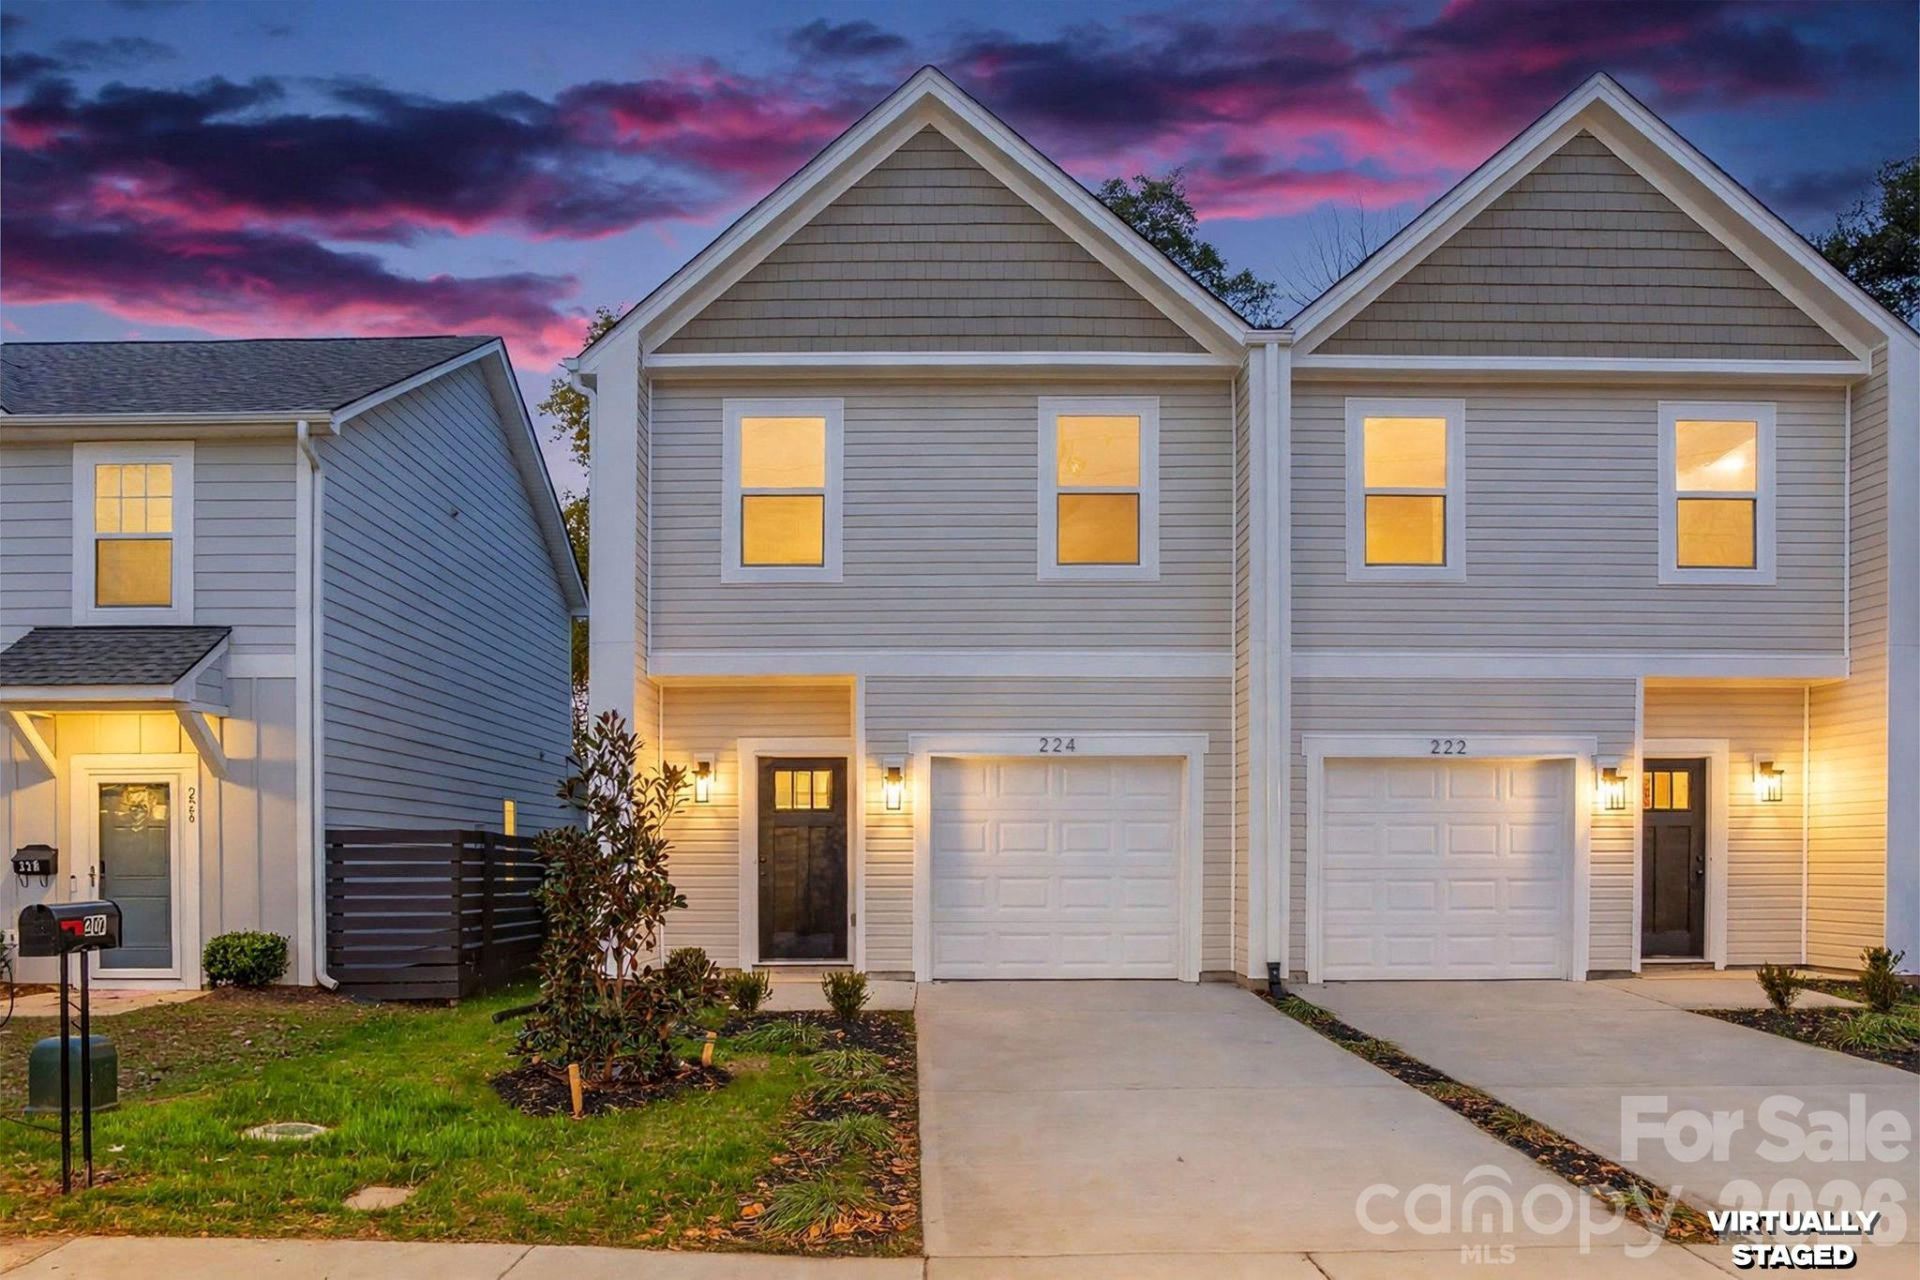
New construction, thoughtful design, and a location that keeps you close to it all! Situated in a growing West Charlotte neighborhood just minutes from Uptown, Wesley Heights, and Enderly Park, this duet townhome offers comfortable living with everyday convenience. The open-concept main level makes entertaining easy, featuring a kitchen with a quartz island, new stainless steel appliances, and a conveniently located half bathroom. Upstairs, you'll find three bedrooms, including a spacious primary suite with a walk-in closet and an en-suite bathroom with a dual-sink vanity. A shared hallway full bathroom and dedicated laundry space round out the upper level. Whether you're heading into Uptown or exploring nearby neighborhood favorites, you'll appreciate having so much within easy reach. Enjoy a fresh start in new construction in a location you'll love!
Property Features
Property Type: Residential - Townhouse
Garage: 1 car attached
Heating: Central, Forced Air
Lot Size: 0.09 Acres
Roof Type: Architectural Shingle
Year Built: 2026
Amenities
Attic Stairs Pulldown
Kitchen Island
Open Floorplan
Pantry
Storage
Walk-In Closet(s)
Feature Descriptions
Appliances: Dishwasher, Disposal, Electric Range, Electric Water Heater, Microwave, Refrigerator with Ice Maker
Exterior: Vinyl
Flooring: Carpet, Vinyl
Foundation: Slab
Laundry: Electric Dryer Hookup, Laundry Room, Upper Level, Washer Hookup
Parcel#: 06511721
Parking: Attached Garage, Garage Faces Front
Patio/Porch: Patio
Security: Carbon Monoxide Detector(s), Smoke Detector(s)
Sewer: Public Sewer
Utilities: Electricity Connected
Water: City
Window Features: Insulated Window(s)
Local Schools
High School: Unspecified
Middle School: Unspecified
Elementary School: Unspecified
Listed By / Shown By
Listed By
Agency Name: EXP Realty LLC Ballantyne
Agency Contact: 570-991-1937
Shown By
Agency Title: Lake Norman Realty
Agency Phone: 704-450-1175

Estimate Your Payment
Estimated Payment
$ 1,739.81 per month $1,649.42 Principal & Interest $0.00 Property Tax (data not provided by mls) $90.39 Homeowner's Insurance
224 Norwood Drive | MLS# 4443412
This townhouse located at 224 Norwood Drive , Charlotte, NC 28208 is currently listed for sale with an asking price of $309,900. This property was built in 2026 and has 3 bedrooms and 2 full and 1 partial baths with 1655 sq. ft. Norwood Drive is located in the Lakewood subdivision. Search Lakewood real estate on www.lakenormanrealty.com today.