
BEDS3
BATHS2 full
SQUARE FEET1,577
MLS#4443385
STATUSActive
PROPERTY TYPEResidential - Single Family
Property Description
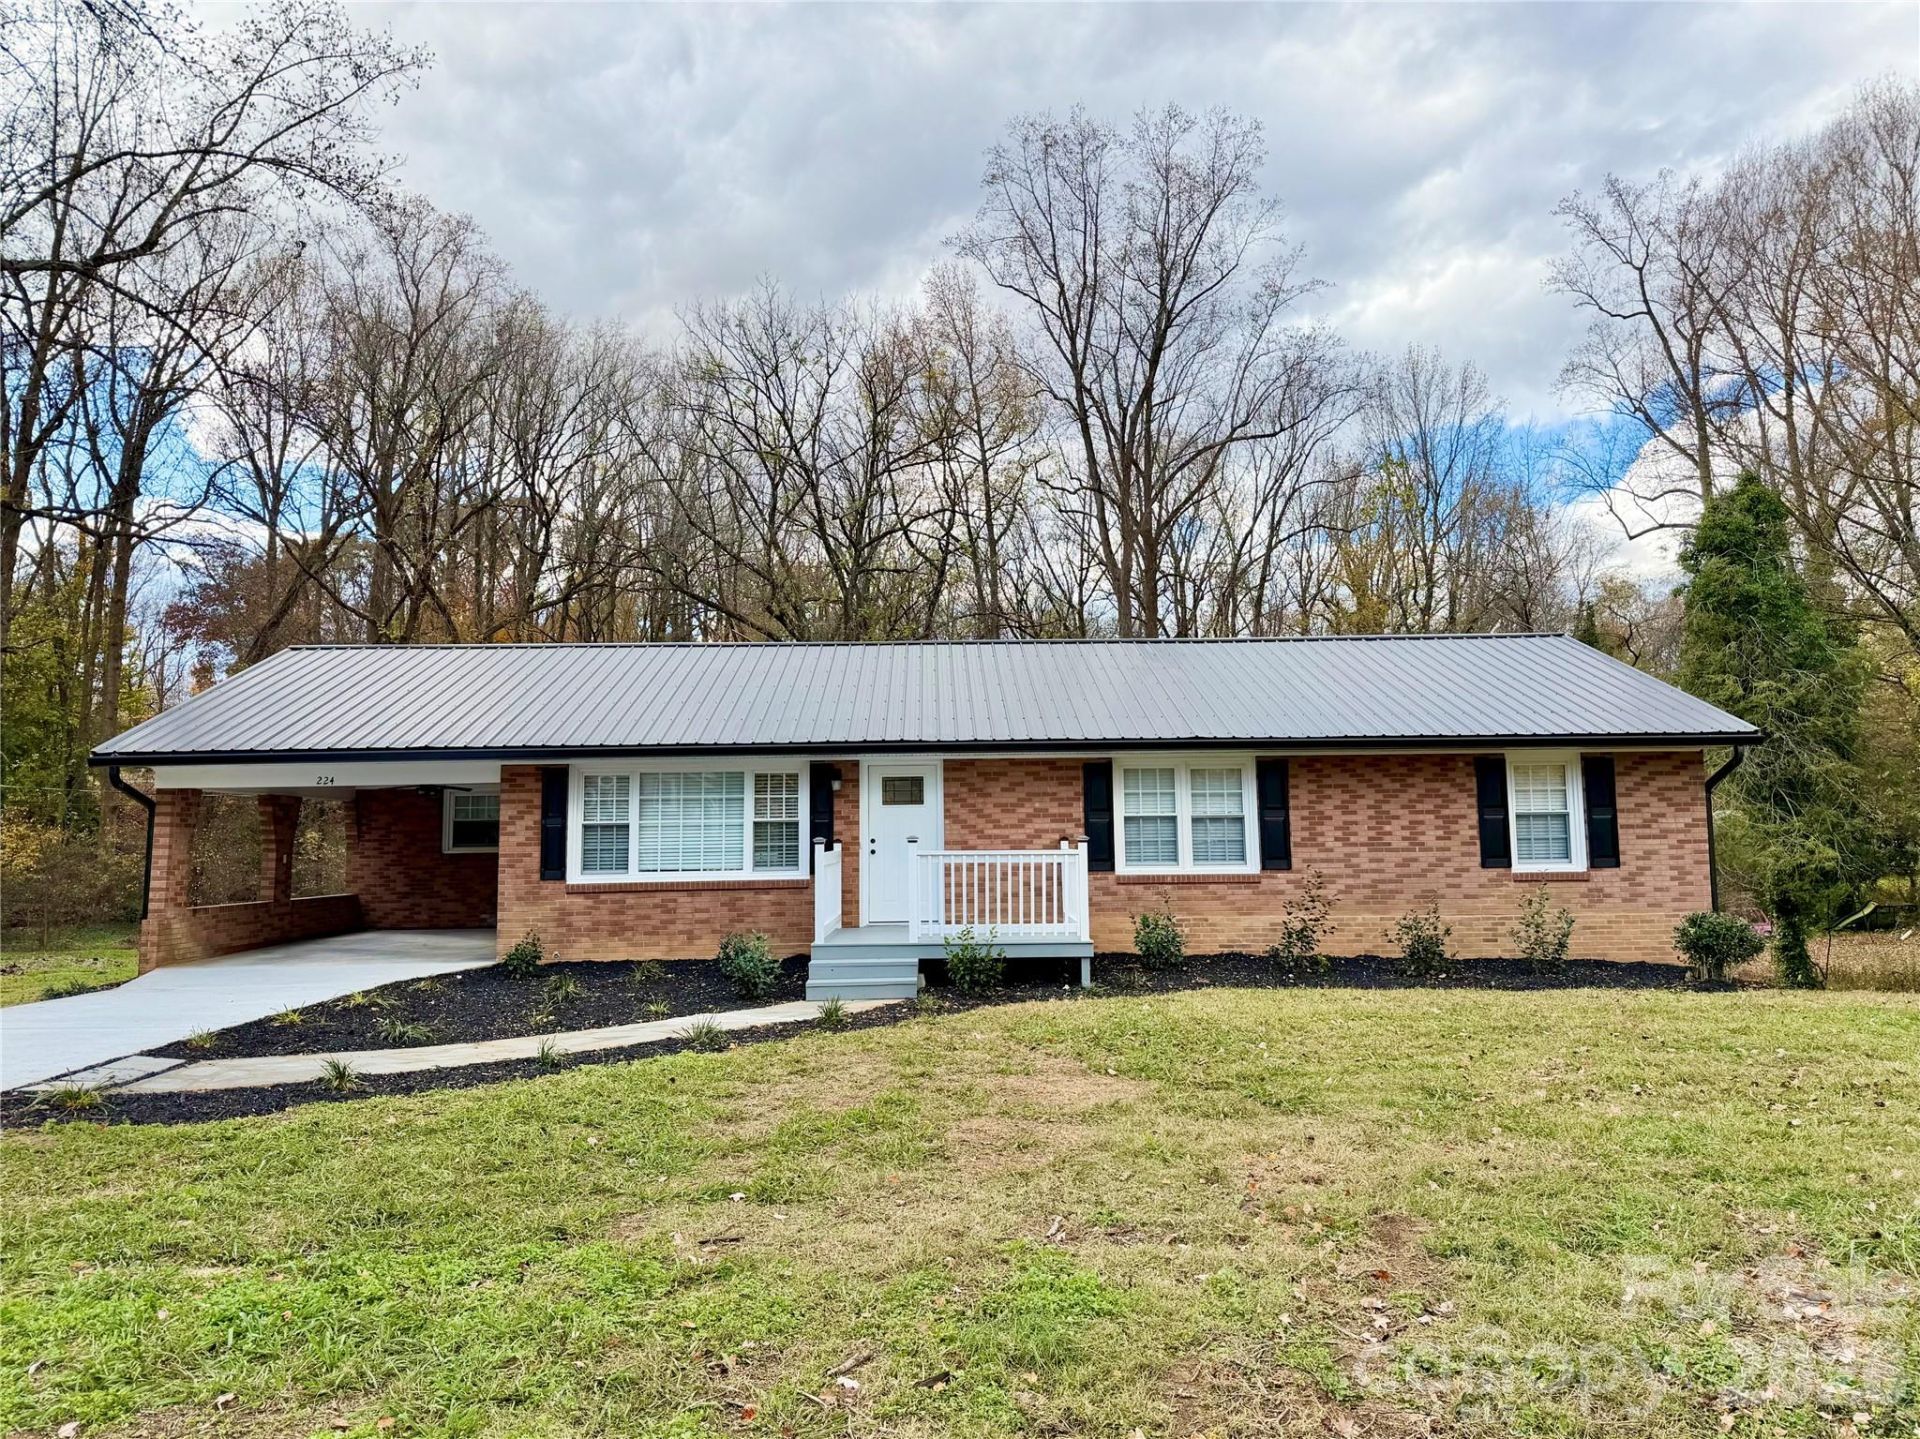
Welcome home to this beautifully renovated one-story ranch with a basement, offering modern updates and versatile living space. The home has been thoughtfully renovated throughout, featuring an updated kitchen, living, dining, bathrooms and bedrooms. A durable metal roof adds additional value and peace of mind. The basement offers two rooms with carpet and wall coverings, while the remaining space has been freshly painted and provides additional storage or flexible use. Please note that the basement is not heated or cooled. Outside enjoy a spacious yard with plenty of room on both the side and rear of the property. Parking is convenient with a concrete driveway and an attached carport on the main level, and a gravel driveway leading to the rear basement garage. A great opportunity to enjoy a move-in-ready home with plenty of indoor and outdoor space! Upgrades include: Fresh paint, new metal roof and new flooring and fixtures throughout. Total renovation of bathrooms, and kitchen. New driveway, new mulch, new plants in garden, and new HWH.
Property Features
Property Type: Residential - Single Family
Basement: Yes
Basement: Basement Garage Door, Exterior Entry, Interior Entry, Walk-Out Access
Heating: Heat Pump
Lot Size: 0.90 Acres
Roof Type: Metal
Year Built: 1965
Feature Descriptions
Appliances: Electric Oven, Electric Range, Microwave, Refrigerator
Exterior: Brick Full
Flooring: Vinyl
Foundation: Basement
Laundry: Electric Dryer Hookup, In Bathroom, Inside, Laundry Closet, Main Level, Washer Hookup
Lot Dimensions: 200x181x256x175
Other Structures: Shed(s)
Parcel#: 06008A00C0036
Parking: Basement, Attached Carport, Driveway, Garage Faces Rear
Patio/Porch: Deck
Sewer: Septic Installed
Utilities: Electricity Connected
Water: Public
Local Schools
High School: Unspecified
Middle School: Unspecified
Elementary School: Unspecified
Listed By / Shown By
Listed By
Agency Name: Arey Realty
Agency Contact: yrojas305@gmail.com
Shown By
Agency Title: Lake Norman Realty
Agency Phone: 704-450-1175

Estimate Your Payment
Estimated Payment
$ 1,795.26 per month $1,701.99 Principal & Interest $0.00 Property Tax (data not provided by mls) $93.27 Homeowner's Insurance
224 Frankie Street | MLS# 4443385
This single family home located at 224 Frankie Street, Lexington, NC 27292 is currently listed for sale with an asking price of $319,777. This property was built in 1965 and has 3 bedrooms and 2 full baths with 1577 sq. ft. Search Lexington real estate on www.lakenormanrealty.com today.