
BEDS3
BATHS2 full
SQUARE FEET1,995
MLS#4409854
STATUSActive
PROPERTY TYPEResidential - Single Family
Property Description
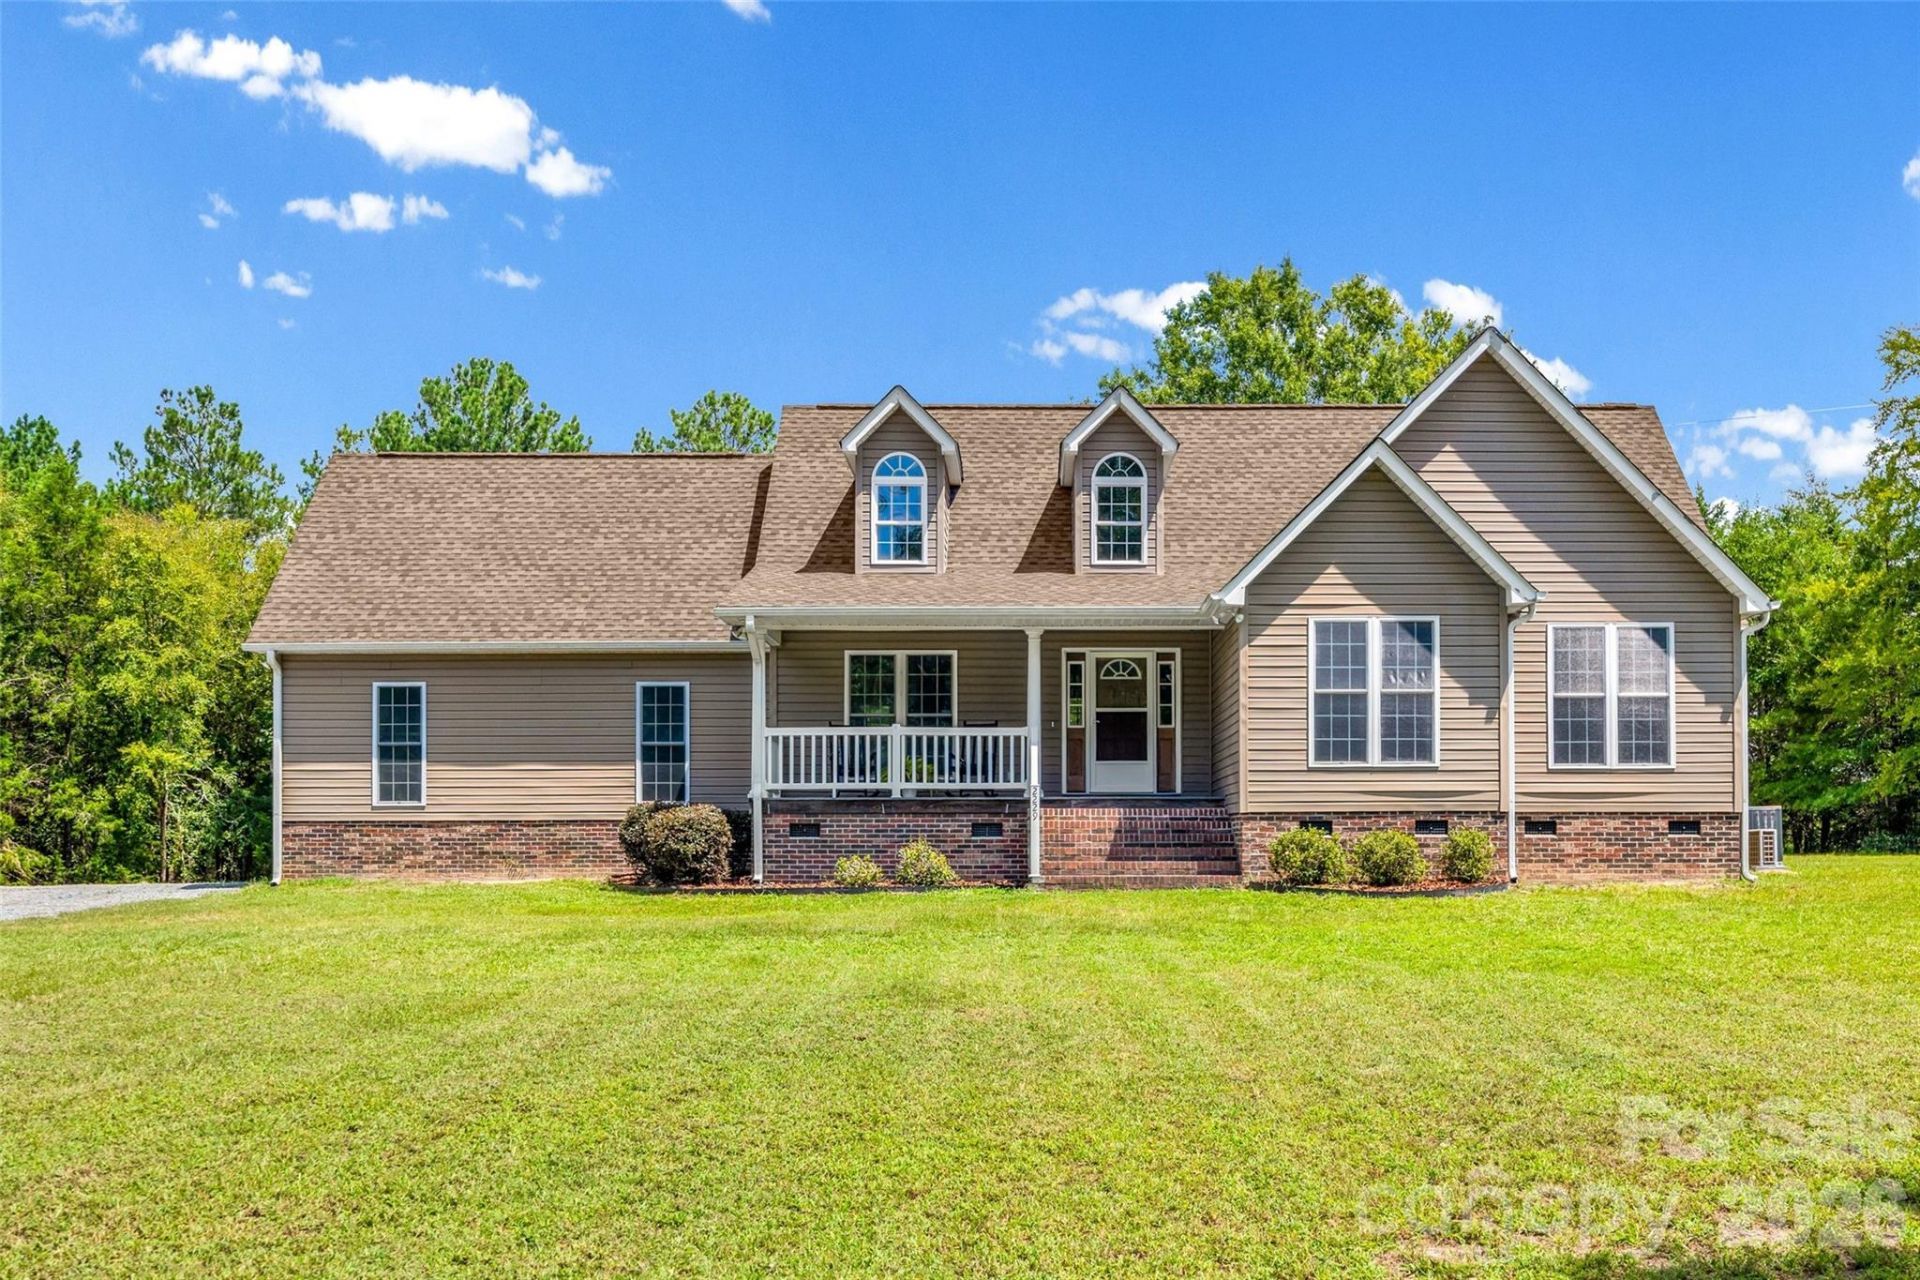
NEW ROOF! Enjoy the best of space, convenience, and country living at 2229 Starnes Road in Edgemoor! Situated on 5+ acres, this inviting 3-bedroom, 2-bath home offers plenty of room to spread out without sacrificing easy access to everything you need. Inside, you'll find high ceilings, hardwood floors throughout most of the main level, an eat-in kitchen, a dedicated dining room, and a spacious, comfortable floor plan. The bonus room above the garage has new carpet and provides valuable flexible space - perfect for a home office, media, guests, or hobbies. A practical laundry room adds everyday functionality. Outside, more than five acres provide room to roam, garden, entertain, or simply enjoy a little extra privacy and breathing room. Front and rear porches give you the perfect spots to relax and enjoy the peaceful country setting. And while it feels tucked away from the hustle and bustle, the location is incredibly convenient. You're just minutes from I-77, making commutes to Charlotte or Columbia easy, and only about 15 minutes from Downtown Rock Hill. Room to live. Space to breathe. Convenience when you need it. 2229 Starnes Road delivers the country lifestyle you've been looking for while keeping you close to where you need to be.
Property Features
Property Type: Residential - Single Family
Garage: 2 car attached
Heating: Central
Lot Size: 5.50 Acres
Year Built: 2005
Feature Descriptions
Appliances: Dishwasher, Gas Oven, Gas Range, Microwave, Refrigerator
Days on Site: 89
Exterior: Vinyl
Fireplace: Gas, Living Room
Flooring: Carpet, Tile, Wood
Foundation: Crawl Space
Laundry: Laundry Room, Main Level
Parcel#: 122-00-00-124-000
Parking: Driveway, Attached Garage, Garage Faces Side
Patio/Porch: Covered, Front Porch, Rear Porch
Security: Smoke Detector(s)
Sewer: Septic Installed
Water: Well
Local Schools
High School: Lewisville
Middle School: Lewisville
Elementary School: Lewisville
Listed By / Shown By
Listed By
Agency Name: Rinehart Realty Corporation
Agency Contact: kara.winn@rinehartrealty.com
Shown By
Agency Title: Lake Norman Realty
Agency Phone: 704-450-1175

Estimate Your Payment
Estimated Payment
$ 3,087.75 per month $2,927.33 Principal & Interest $0.00 Property Tax (data not provided by mls) $160.42 Homeowner's Insurance
2229 Starnes Road | MLS# 4409854
This single family home located at 2229 Starnes Road, Edgemoor, SC 29712 is currently listed for sale with an asking price of $550,000. This property was built in 2005 and has 3 bedrooms and 2 full baths with 1995 sq. ft. Search Edgemoor real estate on www.lakenormanrealty.com today.