
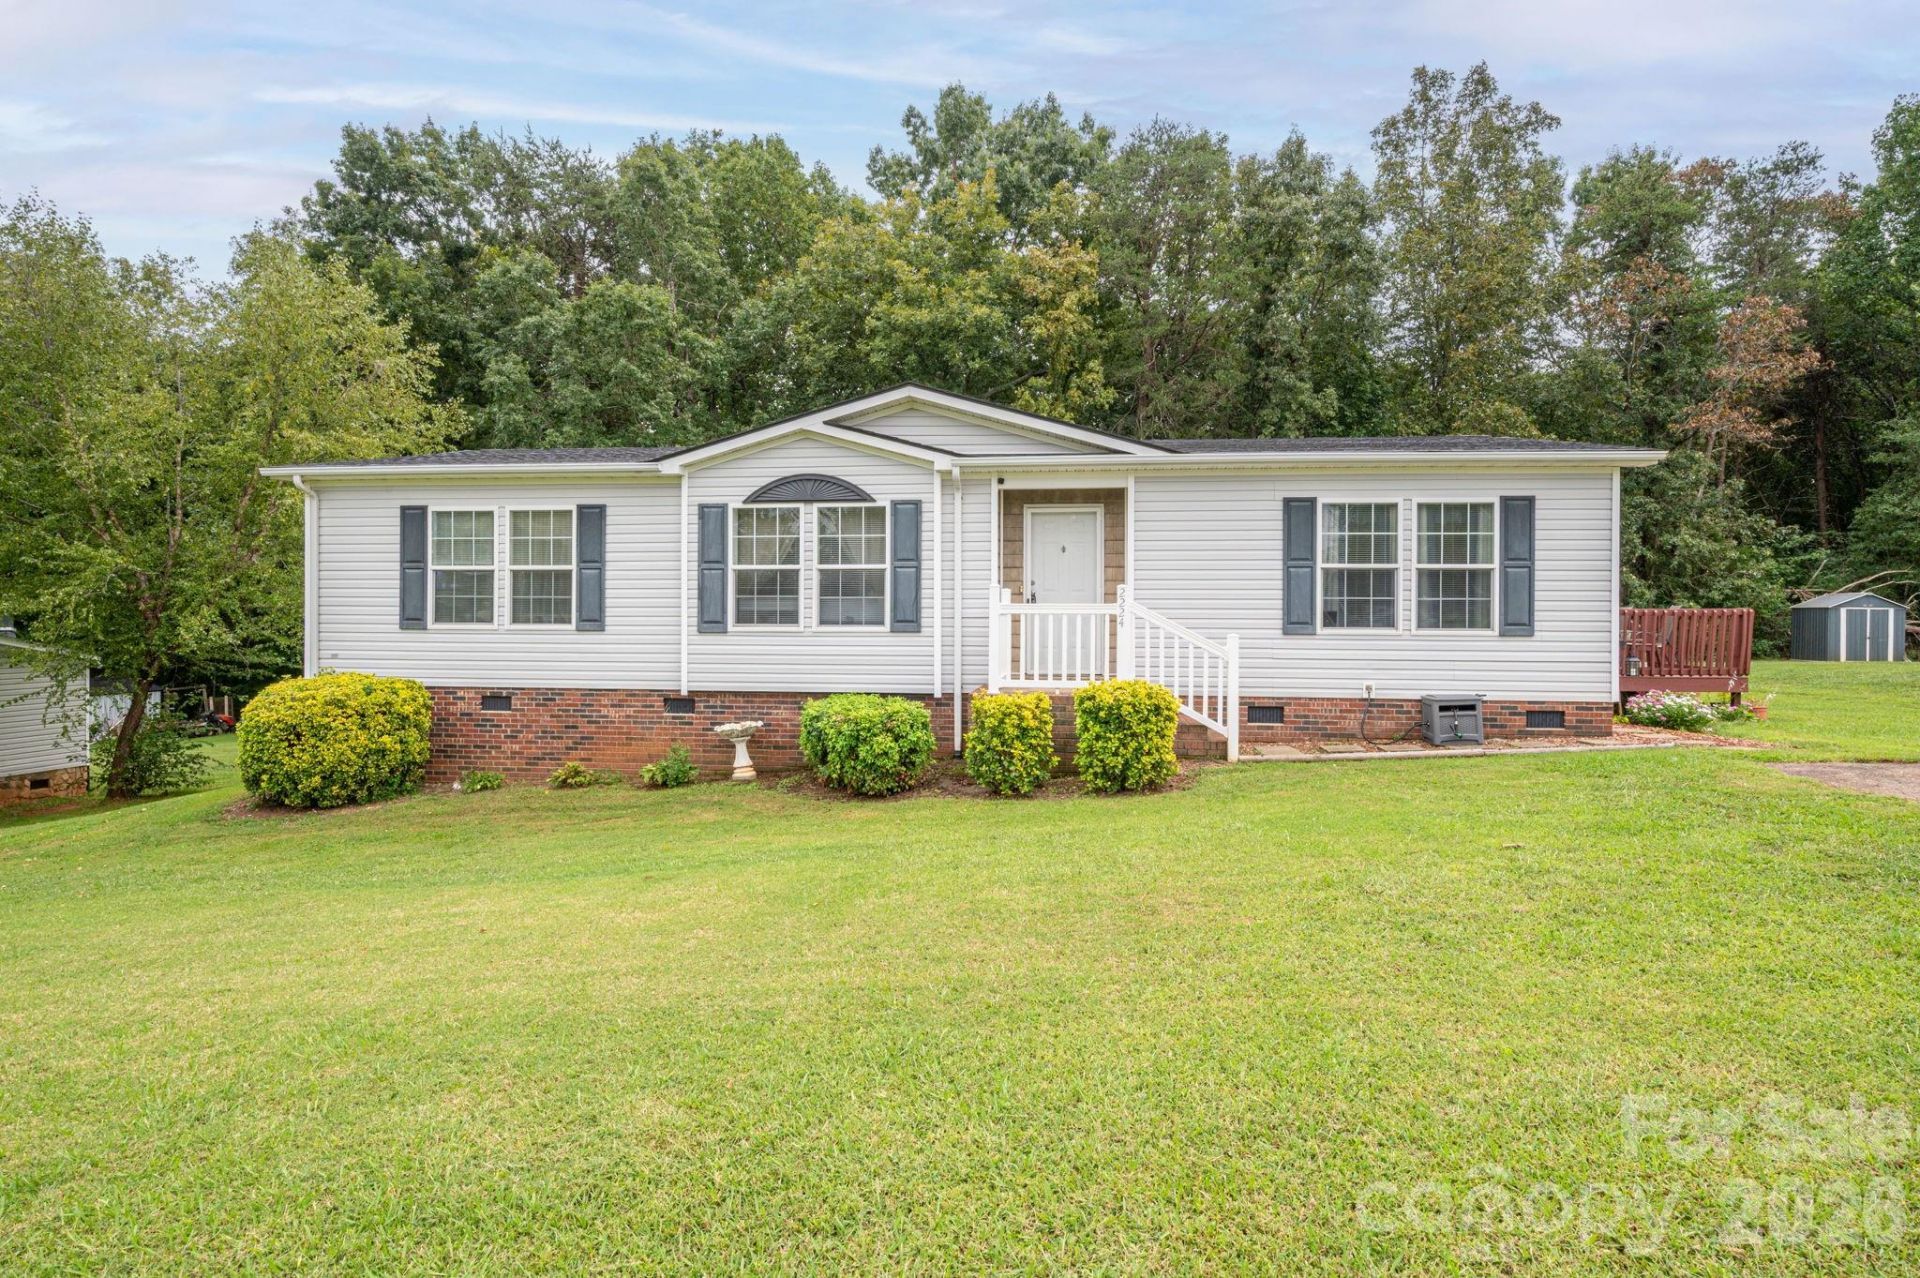
BEDS3
BATHS2 full
SQUARE FEET1,388
MLS#4425177
STATUSActive
PROPERTY TYPEResidential - Single Family
SUBDIVISIONSterling Ridge
Property Description
Move-In Ready & Conveniently Located! This well-maintained home offers the perfect combination of a quiet country setting and easy access to the city. Located just off Hwy 16 between Newton and Denver, the property provides a convenient commute to Hickory and the Charlotte Metro area. Step inside to an inviting den featuring a fireplace and plenty of space for relaxing or entertaining. The spacious kitchen and dining area offers an open, functional layout, all appliances, and sliding glass doors leading to the large rear deck?perfect for outdoor entertaining or enjoying the peaceful surroundings. The desirable split-bedroom floor plan provides privacy and separation between the primary suite and secondary bedrooms. The spacious Primary Suite features a walk-in closet, tub/shower combination, and a vanity with plenty of counter space. The secondary bedrooms are located down a private hallway, providing additional separation from the main living areas. Recent major updates include a new roof in 2021 and new heat pump in 2024. Enjoy the peace and privacy of a country location while remaining just minutes from the conveniences of Newton, Denver, Hickory, and the Charlotte Metro area. Come take a tour and see why this could be your new home!
Property Features
Property Type: Residential - Single Family
Heating: Heat Pump
Home Style: Ranch
Lot Size: 0.39 Acres
Roof Type: Fiberglass
Stories: 1.0
Year Built: 2009
Feature Descriptions
Appliances: Dishwasher, Electric Range, Microwave, Refrigerator with Ice Maker
Exterior: Vinyl
Fireplace: Den
Flooring: Carpet, Vinyl
Foundation: Crawl Space
Laundry: Mud Room
Lot: Cleared
Lot Dimensions: 1118F x 149LS x 109 R x 148RS
Parcel#: 3649170099470000
Parking: Driveway
Patio/Porch: Deck
Sewer: Septic Installed
Water: City
Local Schools
High School: Maiden
Middle School: Maiden
Elementary School: Maiden
Listed By / Shown By
Listed By
Agency Name: Marc 1 Realty
Agency Contact: grantmosteller@gmail.com
Shown By
Agency Title: Lake Norman Realty
Agency Phone: 704-450-1175

Estimate Your Payment
Estimated Payment
$ 1,150.33 per month $1,090.56 Principal & Interest $0.00 Property Tax (data not provided by mls) $59.76 Homeowner's Insurance
2224 Sterling Ridge Drive | MLS# 4425177
This single family home located at 2224 Sterling Ridge Drive , Newton, NC 28658 is currently listed for sale with an asking price of $204,900. This property was built in 2009 and has 3 bedrooms and 2 full baths with 1388 sq. ft. Sterling Ridge Drive is located in the Sterling Ridge subdivision. Search Sterling Ridge real estate on www.lakenormanrealty.com today.