
BEDS2
BATHS2 full
SQUARE FEET1,796
MLS#4276168
STATUSActive
PROPERTY TYPEResidential - Condominium
SUBDIVISIONSKYE Condominiums
Property Description
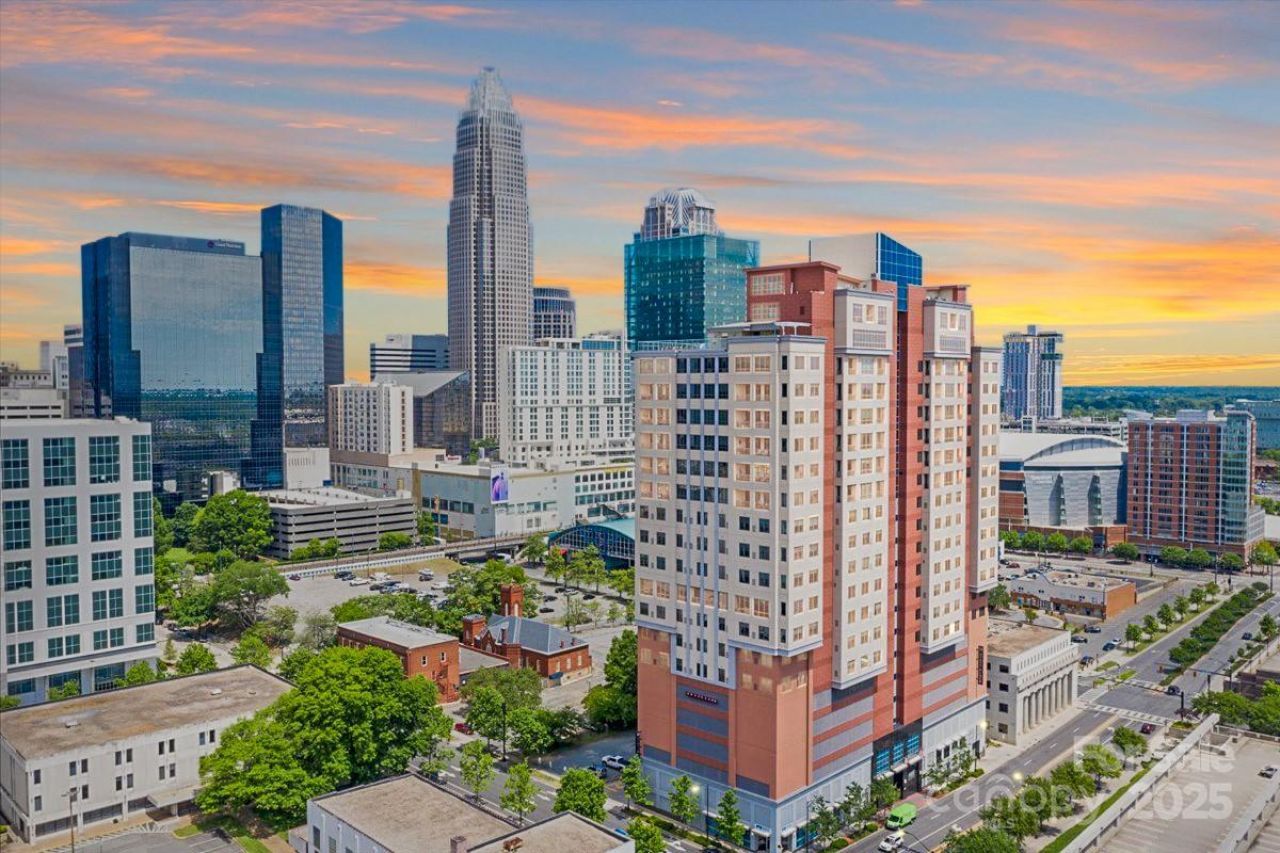
Perched on the 18th floor, Residence 1812 offers stunning views and luxurious updates throughout. From the moment you step inside, you'll be impressed by the attention to detail?rich wood flooring flows throughout the home, paired with sleek, modern crown molding for a clean and contemporary look. The chef's kitchen is a standout, featuring an upgraded appliance package with a gas cooktop, slow-close cabinetry, and stylish lighting. Both bathrooms and bedrooms continue the elevated design, with California Closet systems.The expansive open-concept living area is perfect for entertaining or relaxing. Enjoy the sunroom?ideal as a cozy retreat or home office, plus a covered terrace, the perfect place to take in the sunrise. Retreat to the oversized primary suite, complete with tray ceilings and its own private terrace. Enjoy concierge service, private theatre room, resident lounge, fitness center, and an incredible rooftop restaurant with sweeping skyline views!
Property Features
Property Type: Residential - Condominium
Heating: Heat Pump
Year Built: 2013
Amenities
Cable Prewire
Entrance Foyer
Whirlpool
Feature Descriptions
Appliances: Dishwasher, Disposal, Electric Oven, Electric Water Heater, Microwave, Plumbed For Ice Maker
Community Features: Clubhouse, Elevator, Fitness Center, Recreation Area, Other
Days on Site: 452
Exterior: Brick Partial, Stone, Synthetic Stucco
Flooring: Tile, Wood
Foundation: Other - See Remarks
HOA Fee: $987.52/ Monthly
Laundry: Laundry Room
Other Parking: (Parking Spaces: 2)
Parcel#: 125-024-08
Parking: Parking Deck, Parking Space(s)
Patio/Porch: Terrace
Pets Allowed: Conditional
Security: Carbon Monoxide Detector(s), Security Service
Sewer: Public Sewer
Water: City
Local Schools
High School: Unspecified
Middle School: Unspecified
Elementary School: Unspecified
Listed By / Shown By
Listed By
Agency Name: The McDevitt Agency
Agency Contact: shane@themcdevittagency.com
Shown By
Agency Title: Lake Norman Realty
Agency Phone: 704-450-1175

Estimate Your Payment
Estimated Payment
$ 3,811.96 per month $3,613.92 Principal & Interest $0.00 Property Tax (data not provided by mls) $198.04 Homeowner's Insurance
222 S Caldwell Street, Unit 1812 | MLS# 4276168
This condo located at 222 S Caldwell Street, Unit 1812, Charlotte, NC 28202 is currently listed for sale with an asking price of $679,000. This property was built in 2013 and has 2 bedrooms and 2 full baths with 1796 sq. ft. S Caldwell Street, Unit 1812 is located in the SKYE Condominiums subdivision. Search SKYE Condominiums real estate on www.lakenormanrealty.com today.