
BEDS3
BATHS2 full 1 partial
SQUARE FEET1,409
MLS#4423820
STATUSActive
PROPERTY TYPEResidential - Townhouse
SUBDIVISIONOakview Terrace
Property Description
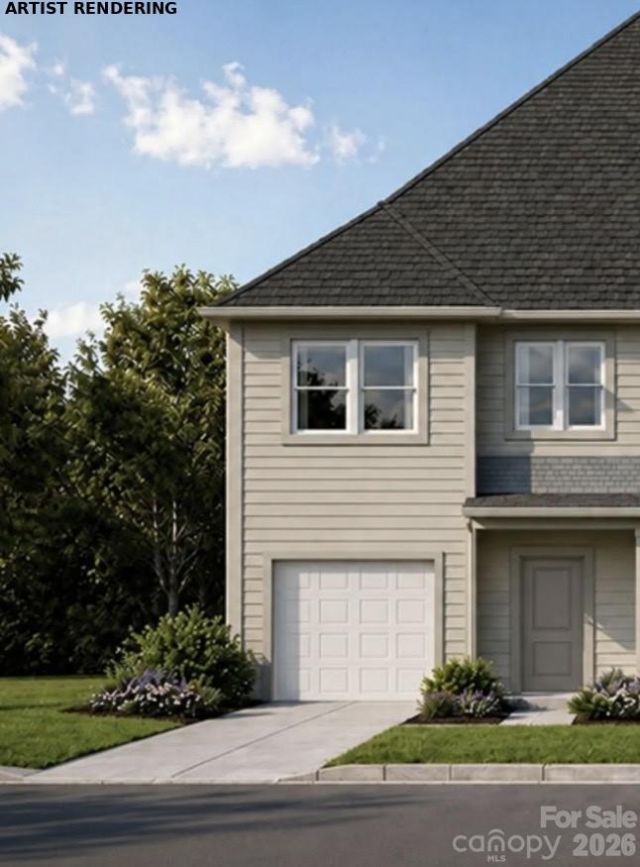
The Oak Townhome from our Celebration Series is designed for buyers who want more flexibility from a low-maintenance home. With approximately1,409 square feet,3 bedrooms, 2.5 bathrooms, a loft, and an attached garage, this two-story plan makes the most of its space with an open first floor and a second level that gives buyers room to spread out. The main level keeps everyday living simple and connected. A covered front porch and private entry welcome you inside, with direct garage access and a convenient powder room near the front of the home. The kitchen opens to the dining area and great room, creating a comfortable central space for cooking, gathering, and relaxing without wasted square footage. Upstairs, the Oak stands out with three bedrooms plus a flexible loft. The primary bedroom includes a private bathroom and closet space, while two additional bedrooms offer options for family, guests, or a dedicated workspace. The loft adds valuable extra room that can easily become a home office, study area, playroom, media space, or quiet retreat. With open-concept living, upstairs laundry, an attached garage, and a loft that adds real flexibility, the Oak townhome delivers more function than buyers may expect in a smart, value-focused footprint.Disclaimer: Photos may not represent the actual home. They are for illustrative purposes only and may depict a similar home with the same floorplan.
Property Features
Property Type: Residential - Townhouse
Garage: 1 car attached
Heating: Electric, Heat Pump
Lot Size: 0.09 Acres
Year Built: 2026
Feature Descriptions
Appliances: Dishwasher, Disposal, Electric Range, Microwave
Days on Site: 1
Exterior: Vinyl
Foundation: Slab
Laundry: Electric Dryer Hookup, Washer Hookup
Parcel#: 06910447
Parking: Driveway, Attached Garage
Sewer: Public Sewer
Water: City
Local Schools
High School: West Charlotte
Middle School: Thomasboro Academy
Elementary School: Thomasboro Academy
Listed By / Shown By
Listed By
Agency Name: Jurney & Associates Inc
Agency Contact: kelly@jurneyandassociates.com
Shown By
Agency Title: Lake Norman Realty
Agency Phone: 704-450-1175

Estimate Your Payment
Estimated Payment
$ 1,796.45 per month $1,703.12 Principal & Interest $0.00 Property Tax (data not provided by mls) $93.33 Homeowner's Insurance
222 Centre Street | MLS# 4423820
This townhouse located at 222 Centre Street , Charlotte, NC 28216 is currently listed for sale with an asking price of $319,990. This property was built in 2026 and has 3 bedrooms and 2 full and 1 partial baths with 1409 sq. ft. Centre Street is located in the Oakview Terrace subdivision. Search Oakview Terrace real estate on www.lakenormanrealty.com today.