
BEDS4
BATHS2 full 1 partial
SQUARE FEET2,994
MLS#4417294
STATUSActive
PROPERTY TYPEResidential - Single Family
SUBDIVISIONSherrod Park
Property Description
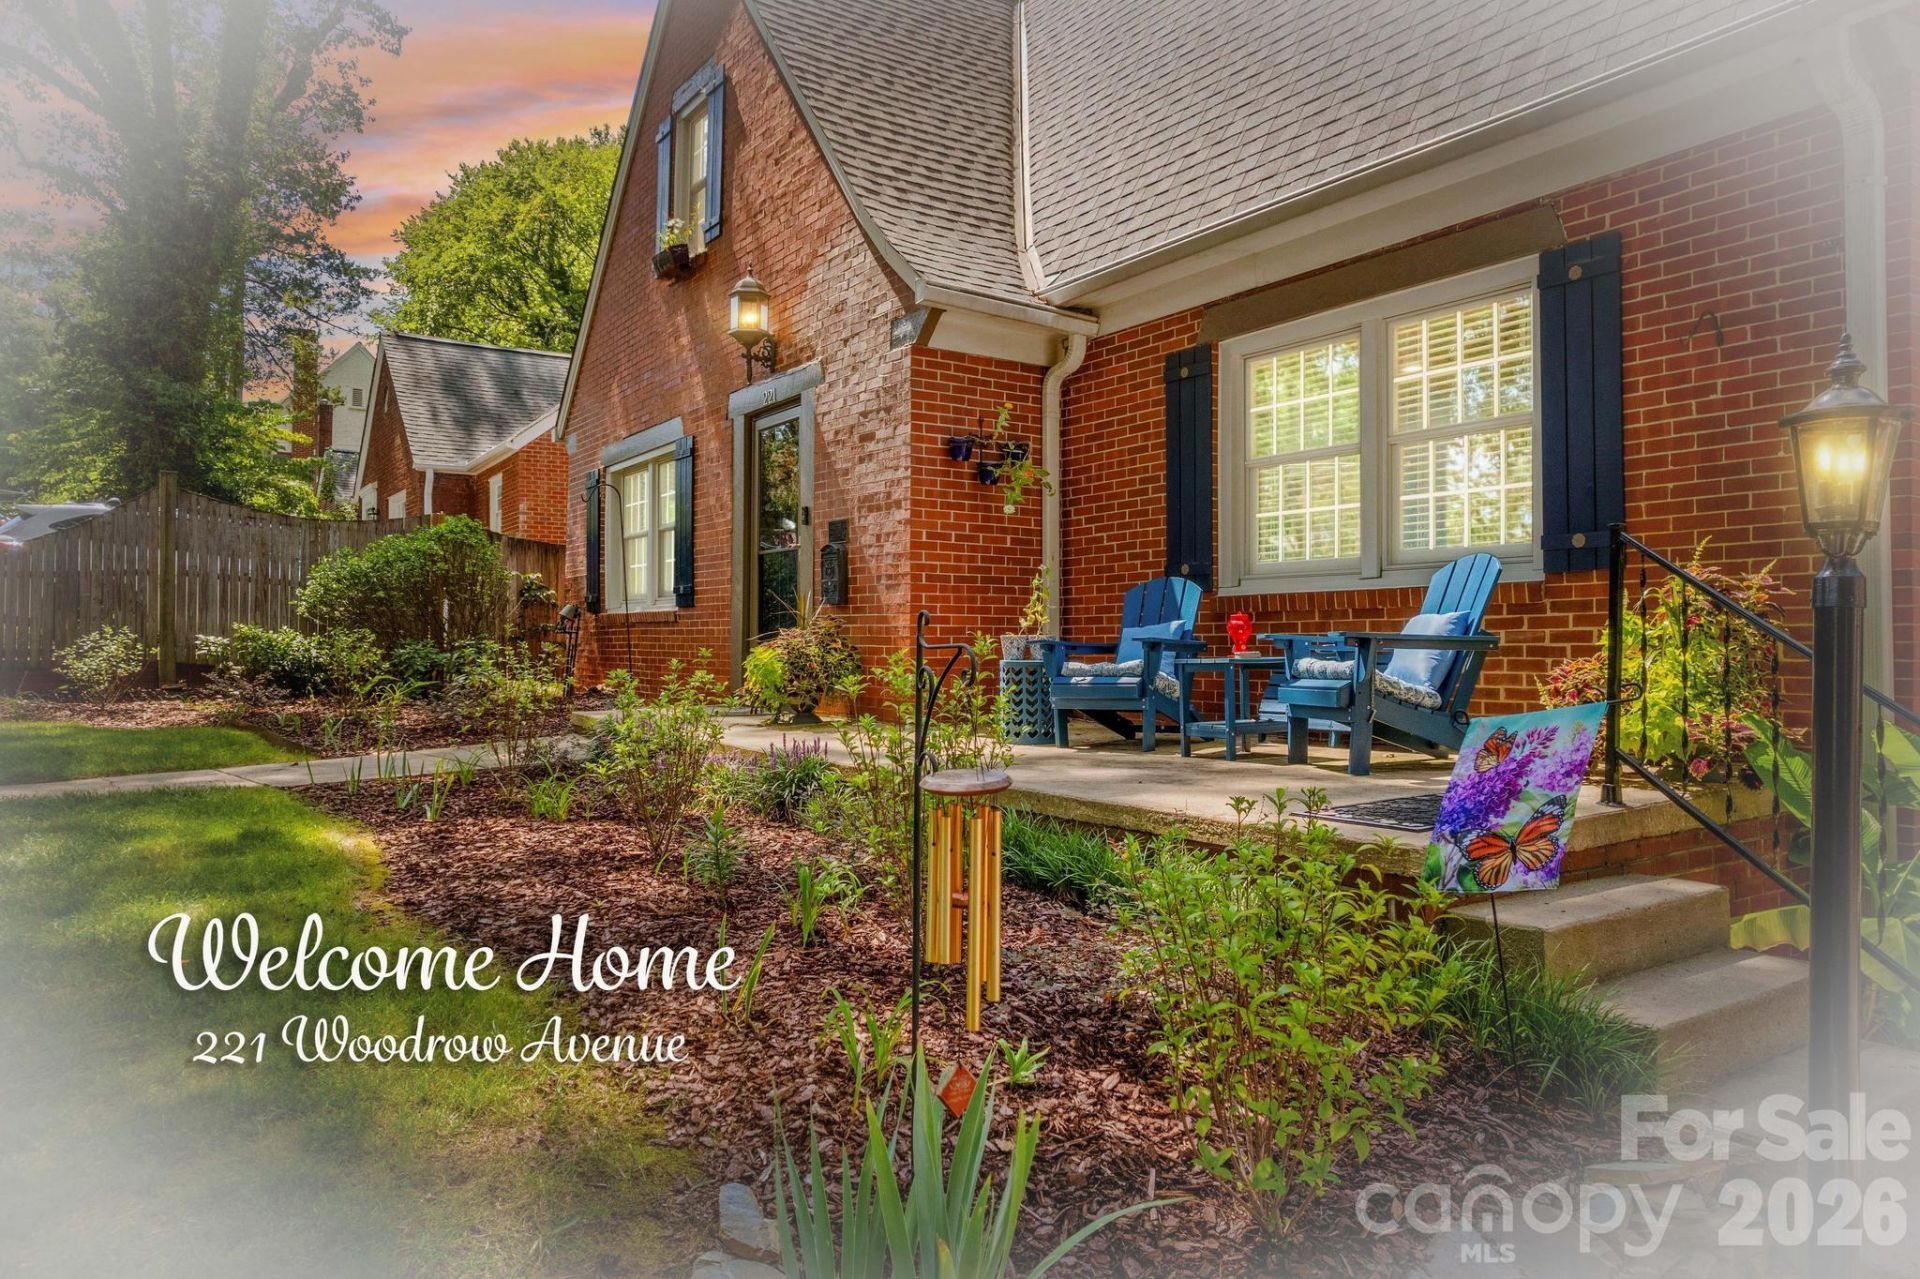
Discover the exceptional charm and space of this stunning Sherrod Park home, offering nearly 3,000 SF of beautifully updated living space. The remodeled luxury kitchen features soft-close cabinetry, new appliances, exotic leathered granite countertops, a spacious island, and adjoining dining area?perfect for entertaining. The main level includes a welcoming living room, den, bedroom, 1.5 baths, and beautiful hardwood and tile flooring. Upstairs offers three additional bedrooms, a generous sitting area and full bath. The finished basement adds 578 SF of versatile space for a rec room, den, or flex space, plus laundry and storage. Outside, enjoy a private, fenced backyard with new sod and composite deck. The restored garage features new electrical wiring, electric door opener, deck and stairs leading to storage loft and has been Historic District-approved. New Roof installed 2025. Semi-updated bathrooms. Great location only minutes to High Point University, Children's Museum, restaurants, shopping, Truist Stadium and more. Truly a rare find!
Property Features
Property Type: Residential - Single Family
Basement: Yes
Basement: Partially Finished
Fenced: Yes
Garage: 2
Heating: Forced Air, Natural Gas
Home Style: Cottage
Lot Size: 0.20 Acres
Roof Type: Composition
Year Built: 1937
Amenities
Kitchen Island
Open Floorplan
Feature Descriptions
Appliances: Dishwasher, Dryer, Electric Oven, Gas Cooktop, Microwave, Refrigerator, Tankless Water Heater, Washer
Days on Site: 49
Exterior: Brick Full
Fireplace: Living Room
Flooring: Tile, Wood
Foundation: Basement
Laundry: In Basement
Lot Dimensions: 60x144x62x145
Other Structures: Outbuilding
Parcel#: 0189631
Parking: Driveway, Detached Garage
Patio/Porch: Deck, Front Porch
Sewer: Public Sewer
Water: City
Window Features: Insulated Window(s)
Local Schools
High School: High Point Central
Middle School: Ferndale
Elementary School: Northwood
Listed By / Shown By
Listed By
Agency Name: TMR Realty, Inc.
Agency Contact: mechelle.kuld@gmail.com
Shown By
Agency Title: Lake Norman Realty
Agency Phone: 704-450-1175

Estimate Your Payment
Estimated Payment
$ 3,087.19 per month $2,926.80 Principal & Interest $0.00 Property Tax (data not provided by mls) $160.39 Homeowner's Insurance
221 Woodrow Avenue | MLS# 4417294
This single family home located at 221 Woodrow Avenue, High Point, NC 27262 is currently listed for sale with an asking price of $549,900. This property was built in 1937 and has 4 bedrooms and 2 full and 1 partial baths with 2994 sq. ft. Woodrow Avenue is located in the Sherrod Park subdivision. Search Sherrod Park real estate on www.lakenormanrealty.com today.