
BEDS2
BATHS2 full
SQUARE FEET1,480
MLS#4416351
STATUSActive
PROPERTY TYPEResidential - Single Family
SUBDIVISIONGrand View Falls
Property Description
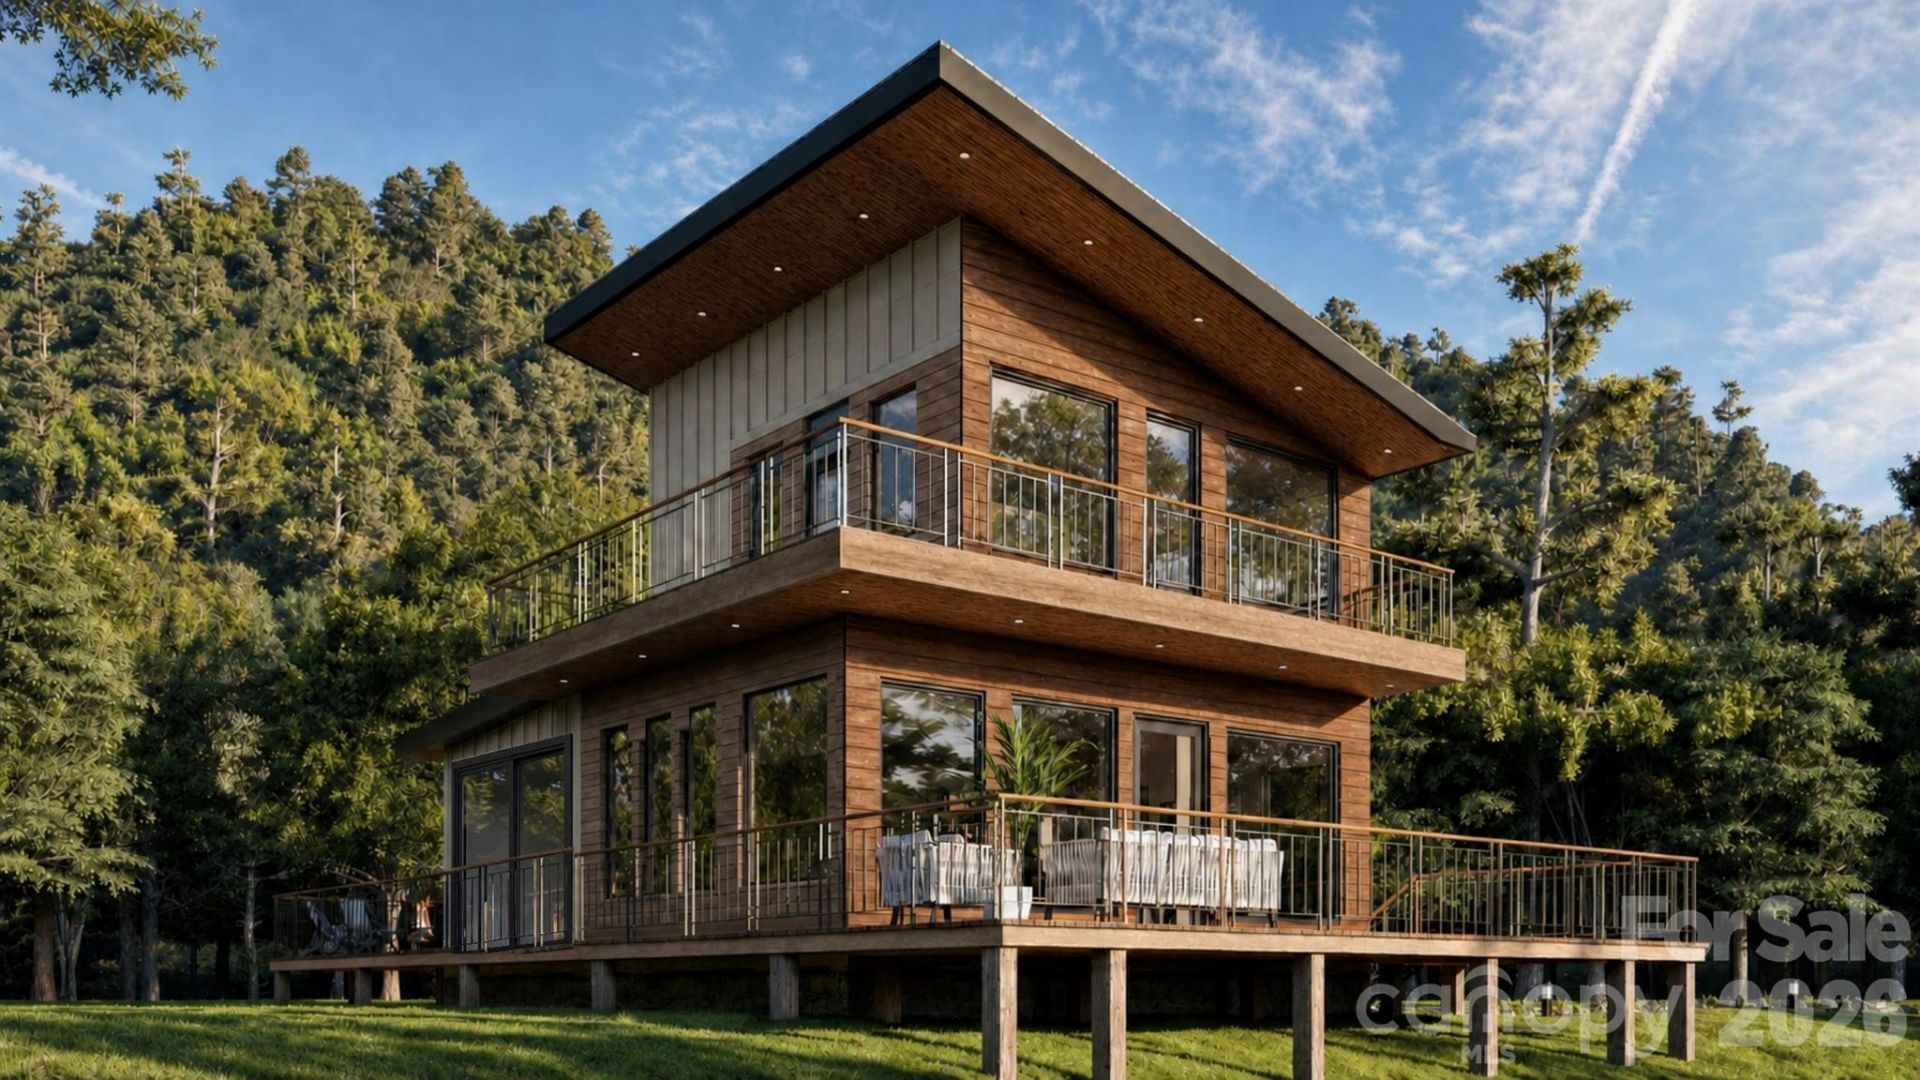
Modern mountain retreat tucked inside a private, gated community ? where architecture meets 270-degree mountaintop views. Walls of metal-clad windows and two full-width covered decks frame the ridgeline from every level, while the wood-clad exterior and floating deck design blend seamlessly into the surrounding forest. Built for performance as well as beauty: spray foam insulation delivers year-round efficiency and quiet, with well installed and septic permitted ? infrastructure already handled. Open living flows directly to outdoor entertaining space made for sunrise coffee and sunset dinners above the treetops. The ultimate short-term rental opportunity, or a low-maintenance private getaway that pays for itself between visits. Rare combination of gated privacy, unobstructed long-range views, and turnkey build quality in one package. Bring your buyers and your rental projections ? properties with this view corridor and this level of privacy rarely come available.
Property Features
Property Type: Residential - Single Family
Heating: Ductless
Home Style: Cabin, Contemporary, Other
Lot Size: 0.93 Acres
Roof Type: Architectural Shingle
Year Built: 2025
Amenities
Open Floorplan
Walk-In Closet(s)
Feature Descriptions
Appliances: Dishwasher, Disposal, Electric Cooktop, Electric Oven, Electric Range, Microwave
Community Features: Concierge, Gated, Picnic Area, Pond, Recreation Area
Days on Site: 84
Exterior: Fiber Cement, Hardboard Siding, Shingle/Shake, Stone,
Fireplace: Insert
Flooring: Vinyl
Foundation: Crawl Space
HOA Fee: $800/ Annually
Laundry: Electric Dryer Hookup, In Hall, Utility Room, Laundry Closet, Laundry Room, Main Level, Washer Hookup
Lot: Cleared, Hilly, Private, Steep Slope, Views
Parcel#: 557600709435000
Parking: Driveway, Parking Space(s)
Patio/Porch: Balcony, Covered, Front Porch, Patio, Porch, Rear Porch, Side Porch, Terrace, Wrap Around
Security: Carbon Monoxide Detector(s)
Sewer: Septic Installed
Special View Info: City, Long Range, Mountain(s), Winter, Year Round
Water: Shared Well
Window Features: Insulated Window(s)
Local Schools
High School: Unspecified
Middle School: Unspecified
Elementary School: Unspecified
Listed By / Shown By
Listed By
Agency Name: Select Premium Properties Inc
Agency Contact: service@selectpremiumprop.com
Shown By
Agency Title: Lake Norman Realty
Agency Phone: 704-450-1175

Estimate Your Payment
Estimated Payment
$ 3,365.80 per month $3,190.94 Principal & Interest $0.00 Property Tax (data not provided by mls) $174.86 Homeowner's Insurance
221 Serenity Ridge Trail | MLS# 4416351
This single family home located at 221 Serenity Ridge Trail, Andrews, NC 28901 is currently listed for sale with an asking price of $599,527. This property was built in 2025 and has 2 bedrooms and 2 full baths with 1480 sq. ft. Serenity Ridge Trail is located in the Grand View Falls subdivision. Search Grand View Falls real estate on www.lakenormanrealty.com today.