
BEDS3
BATHS2 full 1 partial
MLS#1224747
STATUSActive
PROPERTY TYPEResidential - Single Family
SUBDIVISIONWhitfield Commons Townhomes
Property Description
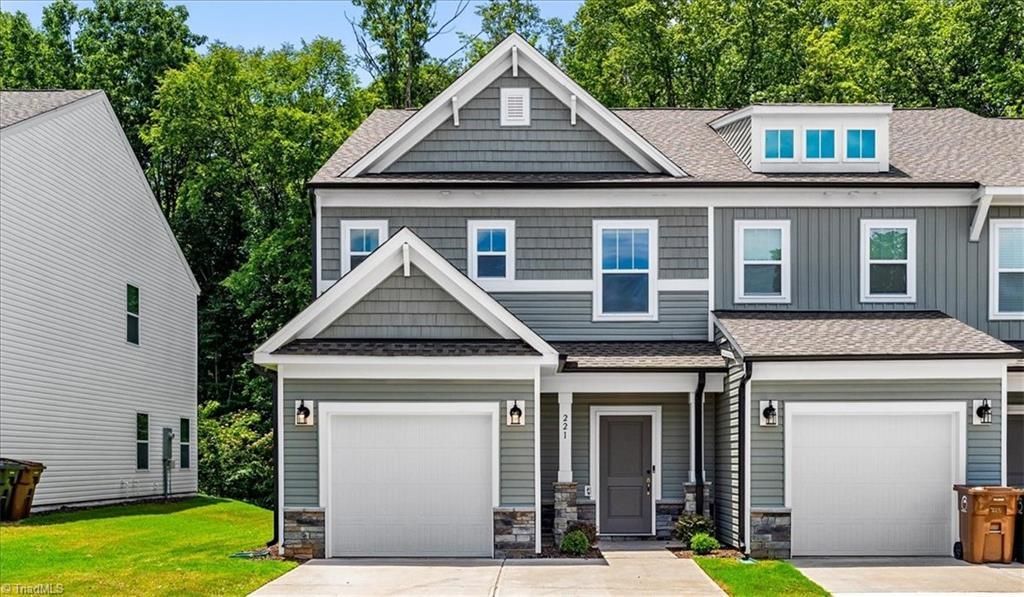
This basically brand new 3 bed, 2.5 bath end-unit townhome offers 1,814 sq ft of modern living across two stories with an attached garage and remaining 10-year True Homes structural warranty.End-unit positioning delivers extra windows, abundant natural light, and superior privacy with only one shared wall. Inside youâ??ll find upgraded quartz countertops, efficient heat pump HVAC with central air, full security system, and smart deadbolts.Premium upgrades include: a fully installed Level 2 Tesla charger inside the garage, premium GE Profile washer and dryer (less than 2 years old), and high-end blinds/shutters throughout the entire home. All appliances convey.Enjoy your private rear deck backing to open space â?? a rare find. Covered front porch, low-maintenance vinyl exterior, and HOA handles all grounds/exterior maintenance.Prime North Greensboro location: minutes to Lake Jeanette, Pisgah Church shopping & dining, I-840, and PTI Airport. Move-in ready with nothing to update!
Property Features
Property Type: Residential - Single Family
Cooling: Central Air
Fuel Type: Electric
Garage: 1 car attached
Garage: Attached Garage
Heating: Forced Air, Electric
Lot Size: 0.04 Acres
Stories: 2.0
Year Built: 2023
Feature Descriptions
Appliance: Microwave, Dishwasher, Free-Standing Range, Electric Water Heater
Attic: Access Only
Days on Site: 115
Exterior: Vinyl Siding
Flooring: Carpet
Foundation: Slab
HOA: Yes
HOA Fee: 200
Interior: Ceiling Fan(s), Dead Bolt(s), Pantry
Lot: Cleared, Dead End, Subdivided
Lot Dimensions: 0.04 acre(s)
Sewer: Public Sewer
Total Rooms: 16
Water: Public
Water Heater: Electric
Local Schools
High School: Page
Middle School: Mendenhall
Elementary School: Jesse Wharton
Listed By / Shown By
Listed By
Agency Name: eXp Realty
Shown By
Agency Title: Lake Norman Realty
Agency Phone: 704-450-1175

Estimate Your Payment
Estimated Payment
$ 1,600.01 per month $1,516.89 Principal & Interest $0.00 Property Tax (data not provided by mls) $83.13 Homeowner's Insurance
221 Latrobe Lane | MLS# 1224747
This single family home located at 221 Latrobe Lane, Greensboro, NC 27455 is currently listed for sale with an asking price of $285,000. This property was built in 2023 and has 3 bedrooms and 2 full and 1 partial baths. Latrobe Lane is located in the Whitfield Commons Townhomes subdivision. Search Whitfield Commons Townhomes real estate on www.lakenormanrealty.com today.