
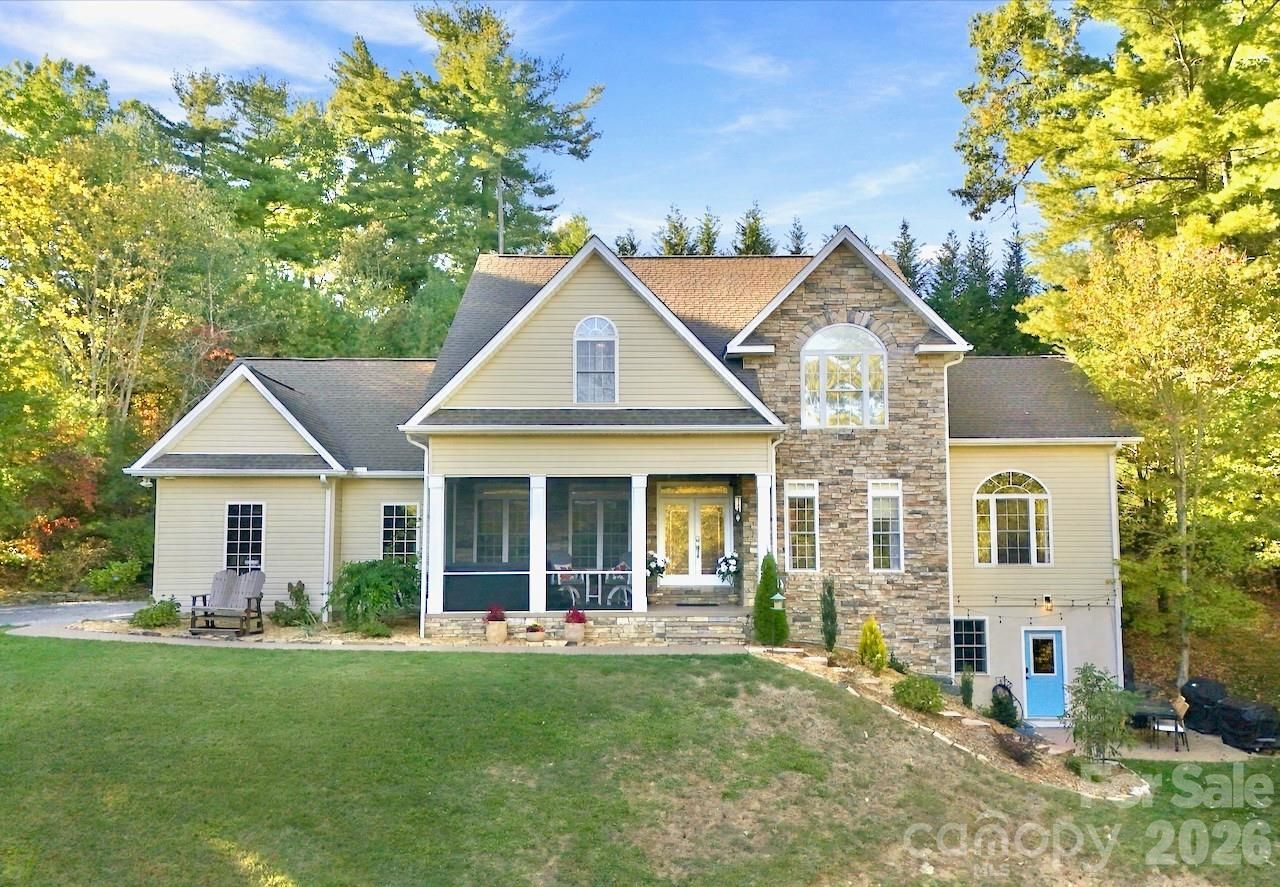
BEDS4
BATHS4 full 1 partial
SQUARE FEET4,499
MLS#4440206
STATUSActive
PROPERTY TYPEResidential - Single Family
SUBDIVISIONKanuga Forest
Property Description
Do you want a beautiful and updated home in a neighborhood while also having privacy and mountain views? This is it! Functional and flowing layout lives like a five-bedroom with plenty of flexibility for an office or two and even a guest suite/second living quarters in the basement (potential rental income if desired). You'll love cooking and entertaining in the well-designed kitchen and dining areas. When you want to enjoy the lovely Western North Carolina scenery over 400sqft of porches and patios welcome you - and the hot tub stays! Even when you are inside ample windows allow beautiful natural light to filter through the trees. Massive storage between many large closets and a three car garage. Large lot (1.1 acres) with fenced backyard.People love the quiet Kanuga Forest neighborhood and its quick access to the best of Henderson County: downtown Hendersonville, apple orchards, the airport - and even sneaky close to Asheville, South Carolina, and all the wilderness fun in Transylvania County. Such a great home and such a great location! Come check it out!
Property Features
Property Type: Residential - Single Family
Basement: Yes
Basement: Finished
Fenced: Yes
Garage: 3 car attached
Heating: Heat Pump, Zoned
Lot Size: 1.10 Acres
Roof Type: Architectural Shingle
Year Built: 2005
Amenities
Kitchen Island
Open Floorplan
Hot Tub
Feature Descriptions
Appliances: Dishwasher, Electric Cooktop, Electric Oven, Electric Water Heater, Microwave, Refrigerator
Days on Site: 1
Exterior: Stone Veneer
Fireplace: Electric, Gas Log, Great Room, Propane, Other - See Remarks
Flooring: Tile, Wood
Foundation: Basement
HOA Fee: $300/ Annually
Hot Tub: Yes
Laundry: Main Level
Lot: Private, Rolling Slope
Parcel#: 9967981
Parking: Attached Garage
Patio/Porch: Covered, Front Porch, Rear Porch, Screened
Sewer: Septic Installed
Utilities: Cable Available
Water: Well
Local Schools
High School: East Henderson
Middle School: Flat Rock
Elementary School: Atkinson
Listed By / Shown By
Listed By
Agency Name: Mosaic Community Lifestyle Realty
Agency Contact: buck@mymosaicrealty.com
Shown By
Agency Title: Lake Norman Realty
Agency Phone: 704-450-1175

Estimate Your Payment
Estimated Payment
$ 5,894.79 per month $5,588.54 Principal & Interest $0.00 Property Tax (data not provided by mls) $306.25 Homeowner's Insurance
221 Kanuga Forest Drive | MLS# 4440206
This single family home located at 221 Kanuga Forest Drive , Hendersonville, NC 28739 is currently listed for sale with an asking price of $1,050,000. This property was built in 2005 and has 4 bedrooms and 4 full and 1 partial baths with 4499 sq. ft. Kanuga Forest Drive is located in the Kanuga Forest subdivision. Search Kanuga Forest real estate on www.lakenormanrealty.com today.