
BEDS3
BATHS2 full
SQUARE FEET1,567
MLS#4432727
STATUSActive
PROPERTY TYPEResidential - Single Family
SUBDIVISIONRainbrook
Property Description
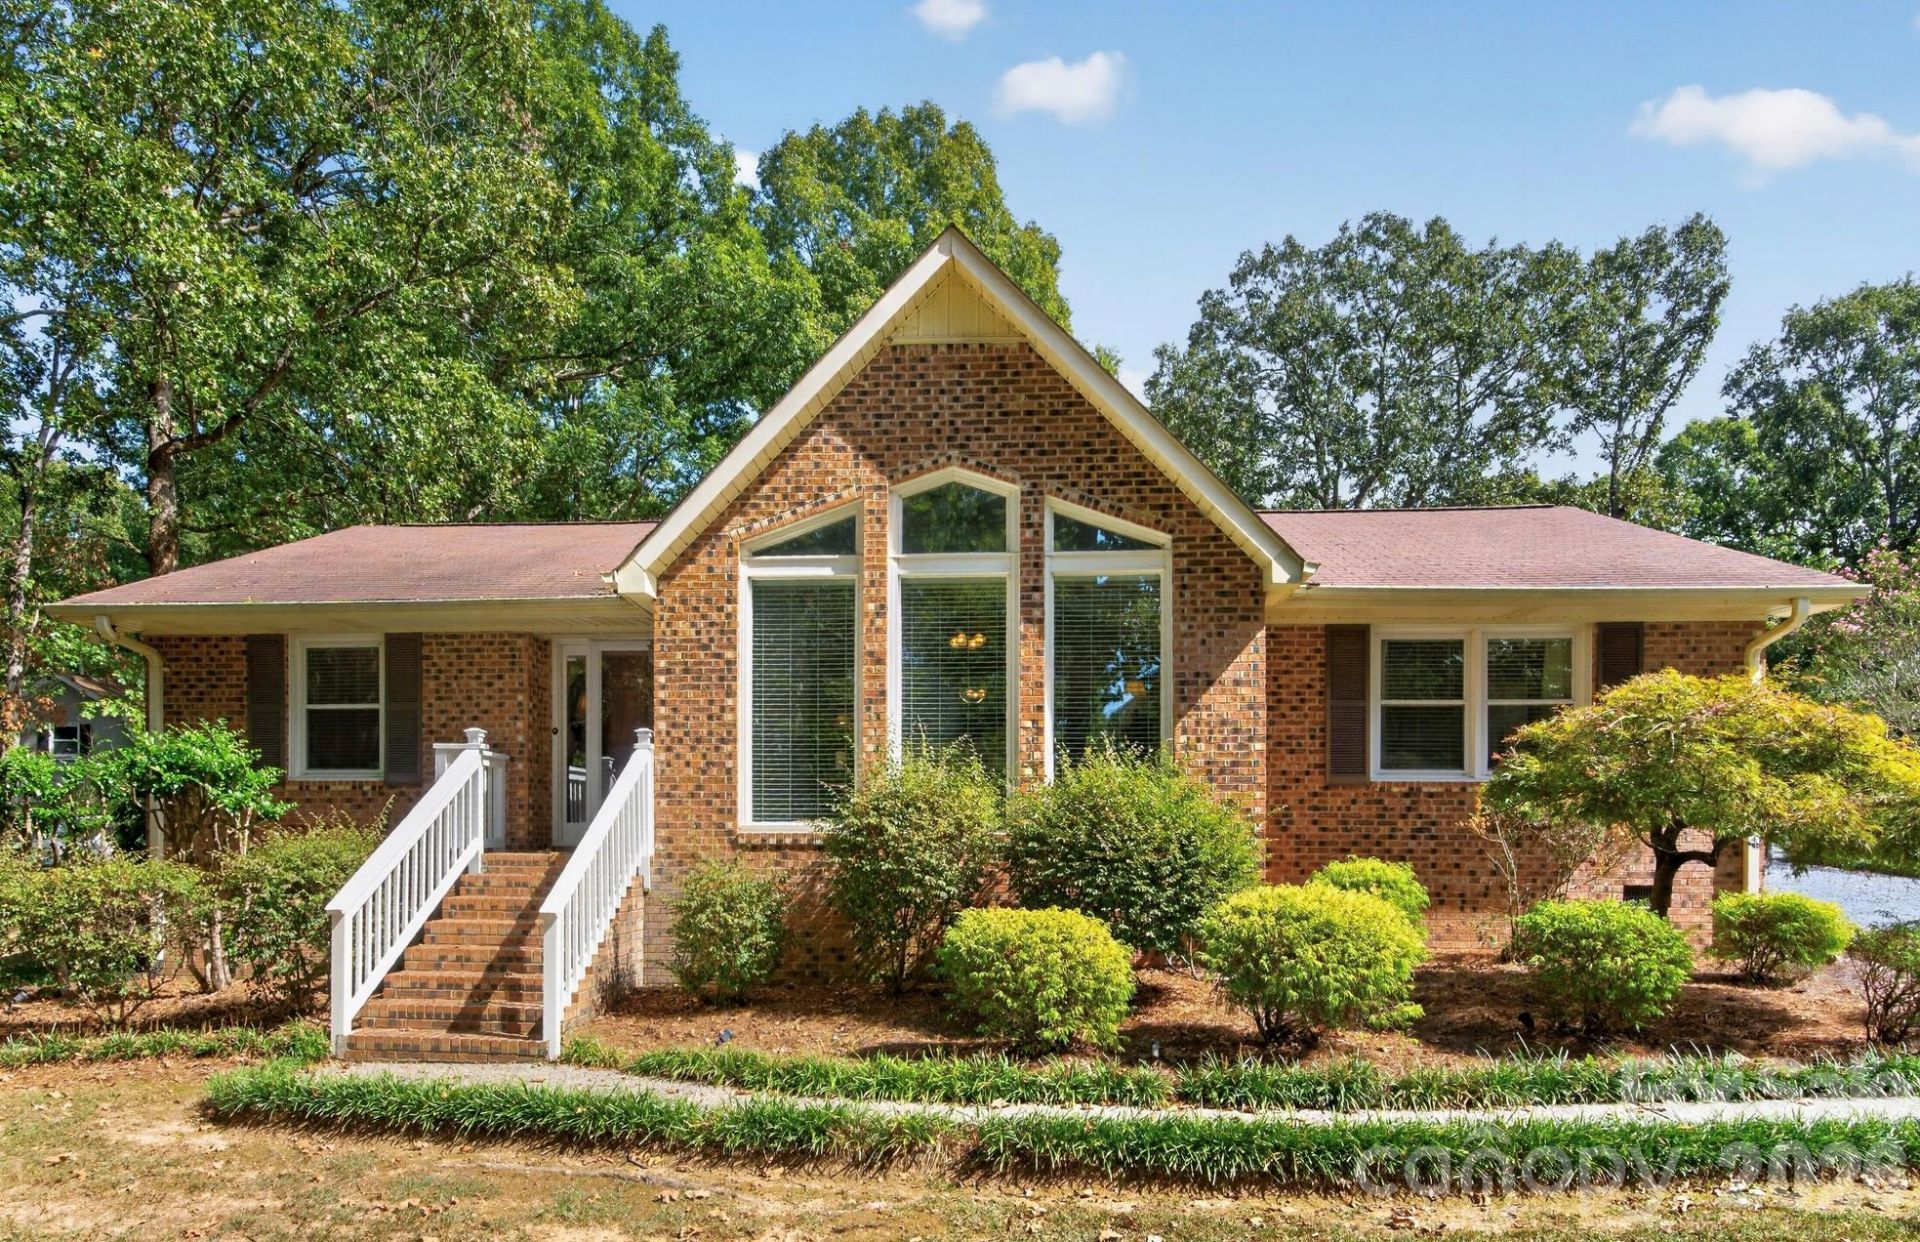
Meticulous brick ranch featuring 3 bedrooms, 2 full bathrooms, a new/expanded deck built with Trex decking, detached 2 car garage with loads of storage space. Additional storage building with plenty of space for a workshop, she-shed, gardening supplies, or whatever you might need a little extra building to be! This interior space of this home has been taken care of at the highest level, and has been recently updated with new windows, updated kitchen, remodeled primary bathroom with an expanded walk in shower, new toilet, new sink and fixtures, top to bottom remodel. Each bedroom features a spacious closet and the hall closets have new doors and handles. The kitchen is complete with tile backsplash, new sink, countertops, and updated cabinets. A pantry was added off the dining room to increase storage, and the deck size has doubled and is maintenance free Trex decking. The home is on a crawl space that has been sealed/encapsulated, and has a brand new hot water heater, new garage doors, and garage door openers. This gem of a ranch is petite but perfect! Just under 1600 square feel on almost an acre, detached garage and oversized storage shed make this property a perfect home for those seeking a smaller neighborhood without an HOA, a large lot, and a high quality, updated, move in ready brick ranch.
Property Features
Property Type: Residential - Single Family
Garage: 2
Heating: Forced Air, Heat Pump
Home Style: Ranch
Lot Size: 0.97 Acres
Roof Type: Composition
Stories: 1.0
Year Built: 1979
Amenities
Attic Stairs Pulldown
Entrance Foyer
Pantry
Split Bedroom
Walk-In Closet(s)
Storage
Feature Descriptions
Accessibility Features: Two or More Access Exits, No Interior Steps
Appliances: Convection Microwave, Dishwasher, Disposal, Dryer, Oven, Refrigerator, Washer
Exterior: Brick Full
Fireplace: Family Room
Flooring: Carpet, Hardwood, Tile
Foundation: Crawl Space
Laundry: Laundry Closet, Main Level
Lot: Level
Other Parking: Gravel driveway leads to a detached 2 car garage. Previously had AC unit and could be replaced if buyer chooses.
Other Structures: Shed(s), Other - See Remarks
Parcel#: 09-357-062
Parking: Driveway, Detached Garage
Patio/Porch: Covered, Deck
Sewer: Septic Installed
Utilities: Cable Available, Cable Connected, Electricity Connected
Water: City
Window Features: Insulated Window(s), Window Treatments
Local Schools
High School: Parkwood
Middle School: Parkwood
Elementary School: Western Union
Listed By / Shown By
Listed By
Agency Name: NorthGroup Real Estate LLC
Agency Contact: dana.crossman11@gmail.com
Shown By
Agency Title: Lake Norman Realty
Agency Phone: 704-450-1175

Estimate Your Payment
Estimated Payment
$ 2,245.07 per month $2,128.44 Principal & Interest $0.00 Property Tax (data not provided by mls) $116.64 Homeowner's Insurance
2209 Rainbrook Drive | MLS# 4432727
This single family home located at 2209 Rainbrook Drive, Monroe, NC 28112 is currently listed for sale with an asking price of $399,900. This property was built in 1979 and has 3 bedrooms and 2 full baths with 1567 sq. ft. Rainbrook Drive is located in the Rainbrook subdivision. Search Rainbrook real estate on www.lakenormanrealty.com today.